












- Date added: 25/09/26
- Post Updated: 2026-09-28 15:18:30
- Type: Detached Bungalow
- Status: For Sale
- Bedrooms: 3
- Bathrooms: 2
- Floors: 2
Description
A PAIR OF NEWLY BUILT FREEHOLD DETACHED DORMER BUNGALOWS WITH DETACHED GARAGE – PRICE SHOWN IS PER PROPERTY
HALL
LOUNGE
FAMILY ROOM DINING KITCHEN
TWO RECEPTION ROOMS
GROUND FLOOR SHOWER ROOM
FIRST FLOOR BEDROOM & ENSUITE
UNDER FLOOR HEATING
CENTRAL HEATING
UPVC DOUBLE GLAZING
DRIVEWAY PARKING
DETACHED GARAGE
WITH EV CHARGING POINT
GARDENS TO FRONT & REAR
OPEN VIEWS TO REAR
***FREEHOLD***
***VIEWING RECOMMENDED***
*** NO CHAIN ***
With easy access to all local amenities including Train Station, Local Bus Routes, Farington Park, Leverhouse and Farington Schools etc. Motorway access approx 5 minutes drive. Preston City Centre approx 15 minutes drive.
We are delighted to bring to the market two newly built detached two bedroom dormer bungalows named ‘Greenside’ & ‘Orchards’ in Cuerden, near Farington and Leyland, offering well-planned, energy-efficient living with no onward chain. The accommodation includes a welcoming entrance hallway, two separate reception rooms or bedrooms providing flexible living or home-working space, and a spacious dining kitchen ideal for everyday use and entertaining. There is a ground floor shower room and first floor bathroom as part of the master suite, making the layout practical for guests or family living, while the dormer design adds valuable first-floor space without compromising the bungalow feel.
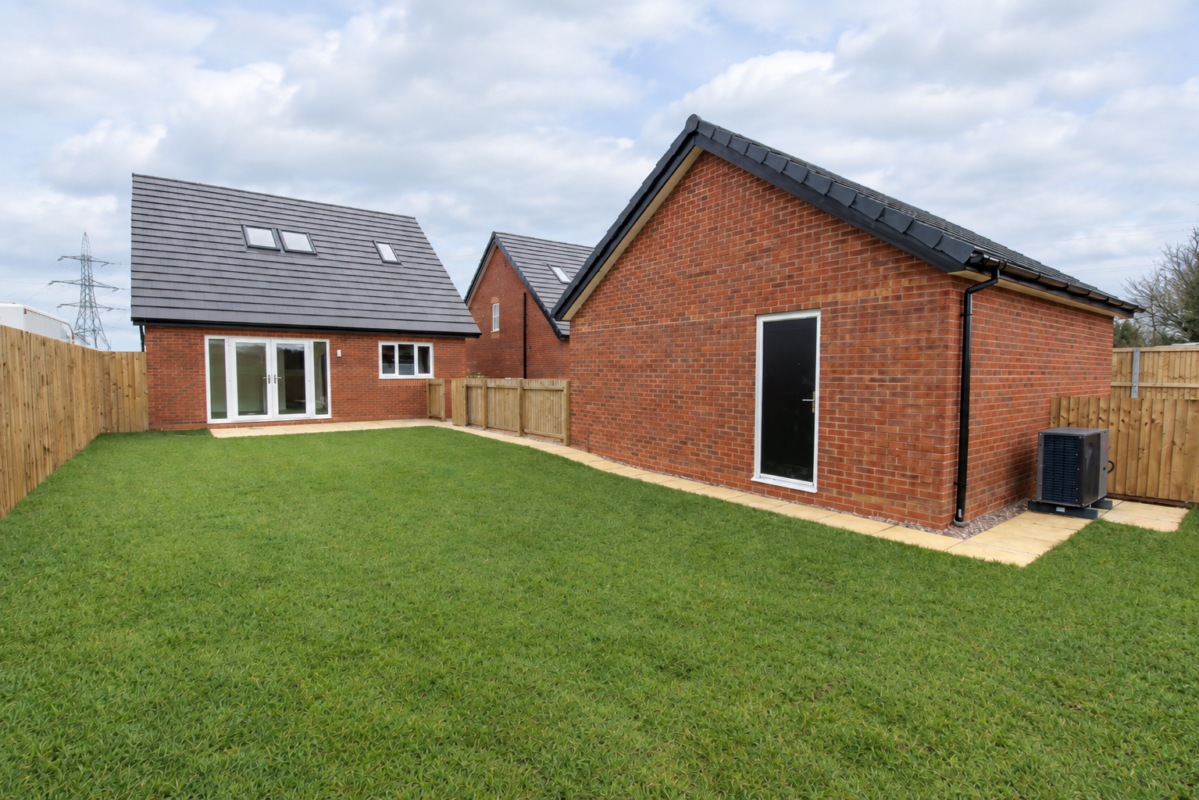
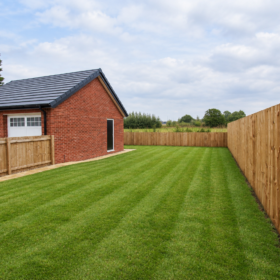
Externally, the property benefits from ample driveway parking, a detached garage with electric car charging point and a lawned rear garden overlooking fields ready to landscape to your own taste. With electricity and water supplies connected, a ground source heat pump and ground floor under floor heating provides efficient heating, the home is designed for lower running costs and modern comfort. Situated in a convenient and well-regarded location, this is a straightforward purchase opportunity and an excellent option for buyers seeking a new, low-maintenance home in a semi-rural yet accessible setting.
THE ACCOMMODATION OFFERS (all sizes are approx.):-
HALLWAY with composite front door, storage cupboards, LVT Flooring, under floor heating, stairs to first floor.
FAMILY ROOM / DINING KITCHEN 22’9” x 12’7” with a range of soft close wall, base units and drawers, contrasting work surfaces & upstands, hob with extractor over, eye level oven & microwave, integrated dishwasher, integrated washing machine, integrated fridge freezer, upvc D/G window and French doors to garden, LVT flooring, underfloor heating.
BEDROOM/RECEPTION ROOM 13’2” x 8’8” upvc D/G window and under floor heating.
BEDROOM/RECEPTION ROOM 9’ x 9’ upvc D/G window and under floor heating.
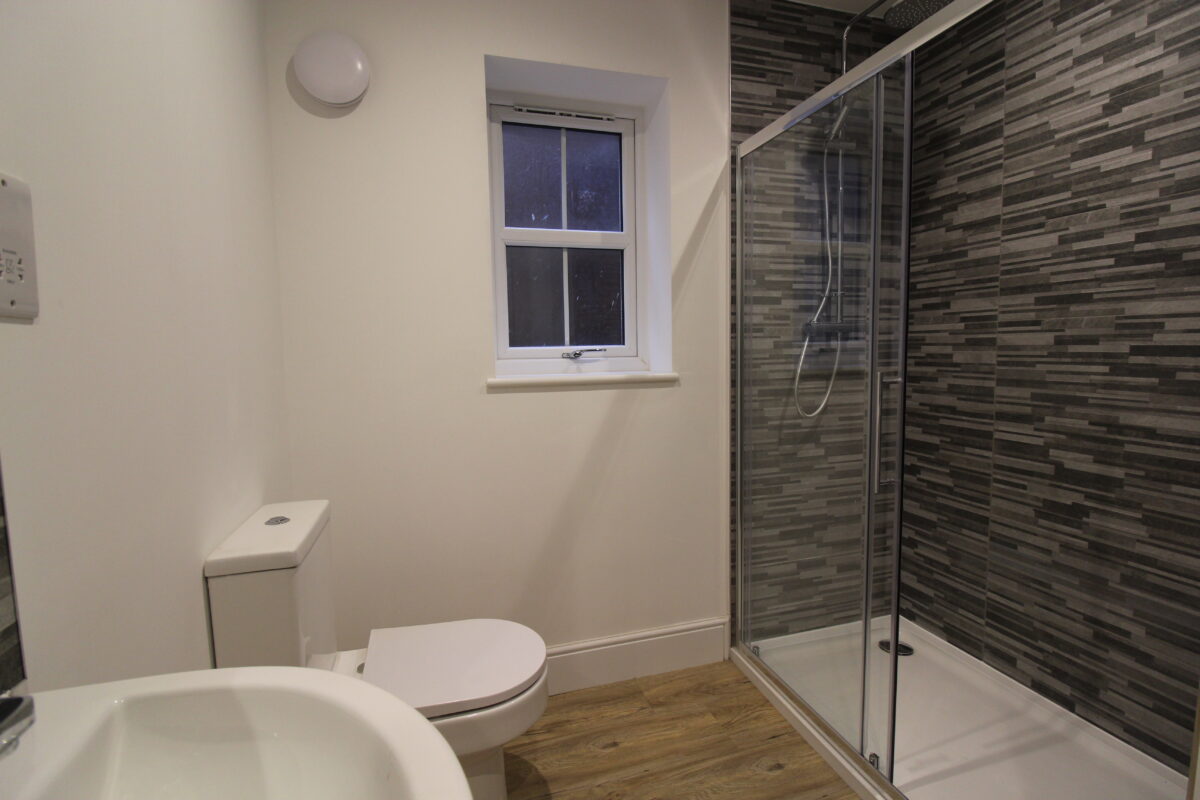
SHOWER ROOM three piece suite with walk in shower, dual flush w/c, wash hand basin, upvc D/G window, extractor fan, chrome heated towel rail, LVT flooring and under floor heating.
LANDING with upvc D/G window, storage cupboard.
MASTER BEDROOM 16’4” x 13’9” 2 x velux windows and 2 x C/H radiators.
EN-SUITE Three piece en-suite with panel bath & shower over, low level dual flush wc, extractor fan, wash hand basin, velux window, chrome heated towel rail, LVT flooring.
OUTSIDE Front garden with driveway offering parking and shared access leading to a detached garage with EV charging point.
Rear garden overlooking open fields with patio, lawn, borders, fenced surround, gated, outside tap.
GARAGE with up and over door, electric car charging point, power, light and side door.
SERVICES MAINS ELECTRIC & WATER CONNECTED, WATER TREATMENT TANK LOCATED ON NEIGHBOURING PROPERTY, NO GAS
LOCAL AUTHORITY SOUTH RIBBLE BOROUGH COUNCIL BAND ‘TBC’
VIEWING BY APPOINTMENT WITH THE OFFICE
***VIEWING RECOMMENDED***
***NO CHAIN***
Every effort has been made to ensure the accuracy of this Sales Brochure; however, it is intended for general guidance only, and absolute accuracy cannot be guaranteed. If any aspect is of particular importance, professional verification is recommended. This Sales Brochure does not constitute, nor form part of, any contract. We are not qualified to verify the tenure of the property, and prospective purchasers should seek clarification from their solicitor. Any mention of appliances, fixtures, or fittings does not guarantee they are in working order. Photographs are for illustrative purposes only and do not imply that any items shown are included in the sale, some images may have been adapted and edited using photographic software. All measurements provided are approximate and you will need to verify with your solicitor prior to exchange any planning permissions, building regulations etc.
View on map / Neighborhood
Features
- En-Suite to Master
- Immaculately Presented
- No Chain
- Three Bedrooms
Floor Plans
-
Floor Plan

