
- Date added: 18/08/26
- Post Updated: 2026-08-18 14:30:52
- Type: Top Floor Apartment
- Status: For Sale
- Bedrooms: 2
- Bathrooms: 2
Description
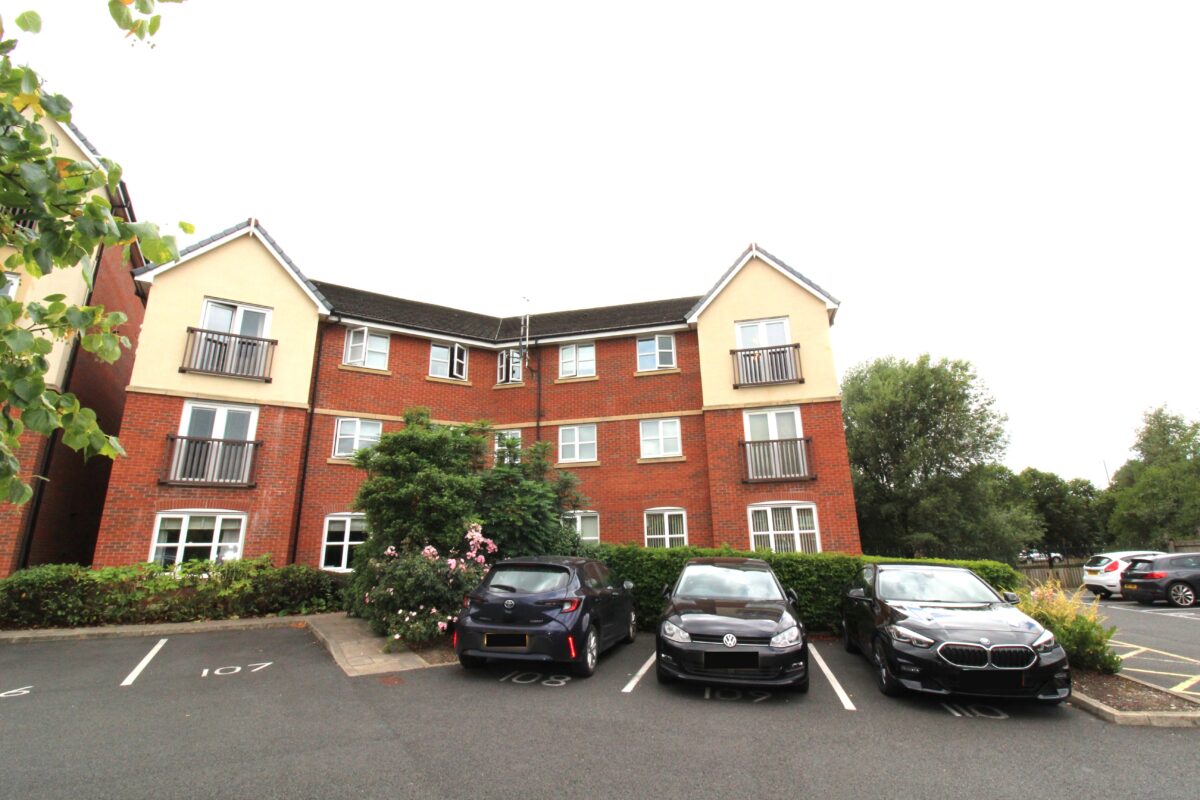
A Purpose Built Two Bedroom Top Floor Apartment
Situated in a pleasant and popular location on the Buckshaw Village Development and within easy walking distance to Schools, Doctor Surgery, Community Centre / Swimming Pool, Local Bus Routes, Buckshaw Parkway Train Station, Tesco etc.
M6, M61 access approx 5 mins drive.
Chorley Town Centre 10 mins. Preston City Centre 30 mins. Manchester 40 mins.
THE ACCOMMODATION OFFERS (all sizes are approx.)
COMMUNAL ENTRANCE Communal entrance with intercom, smoke alarms, individual mailboxes, stairs off.
HALLWAY Front door, C/H radiator, storage cupboard.
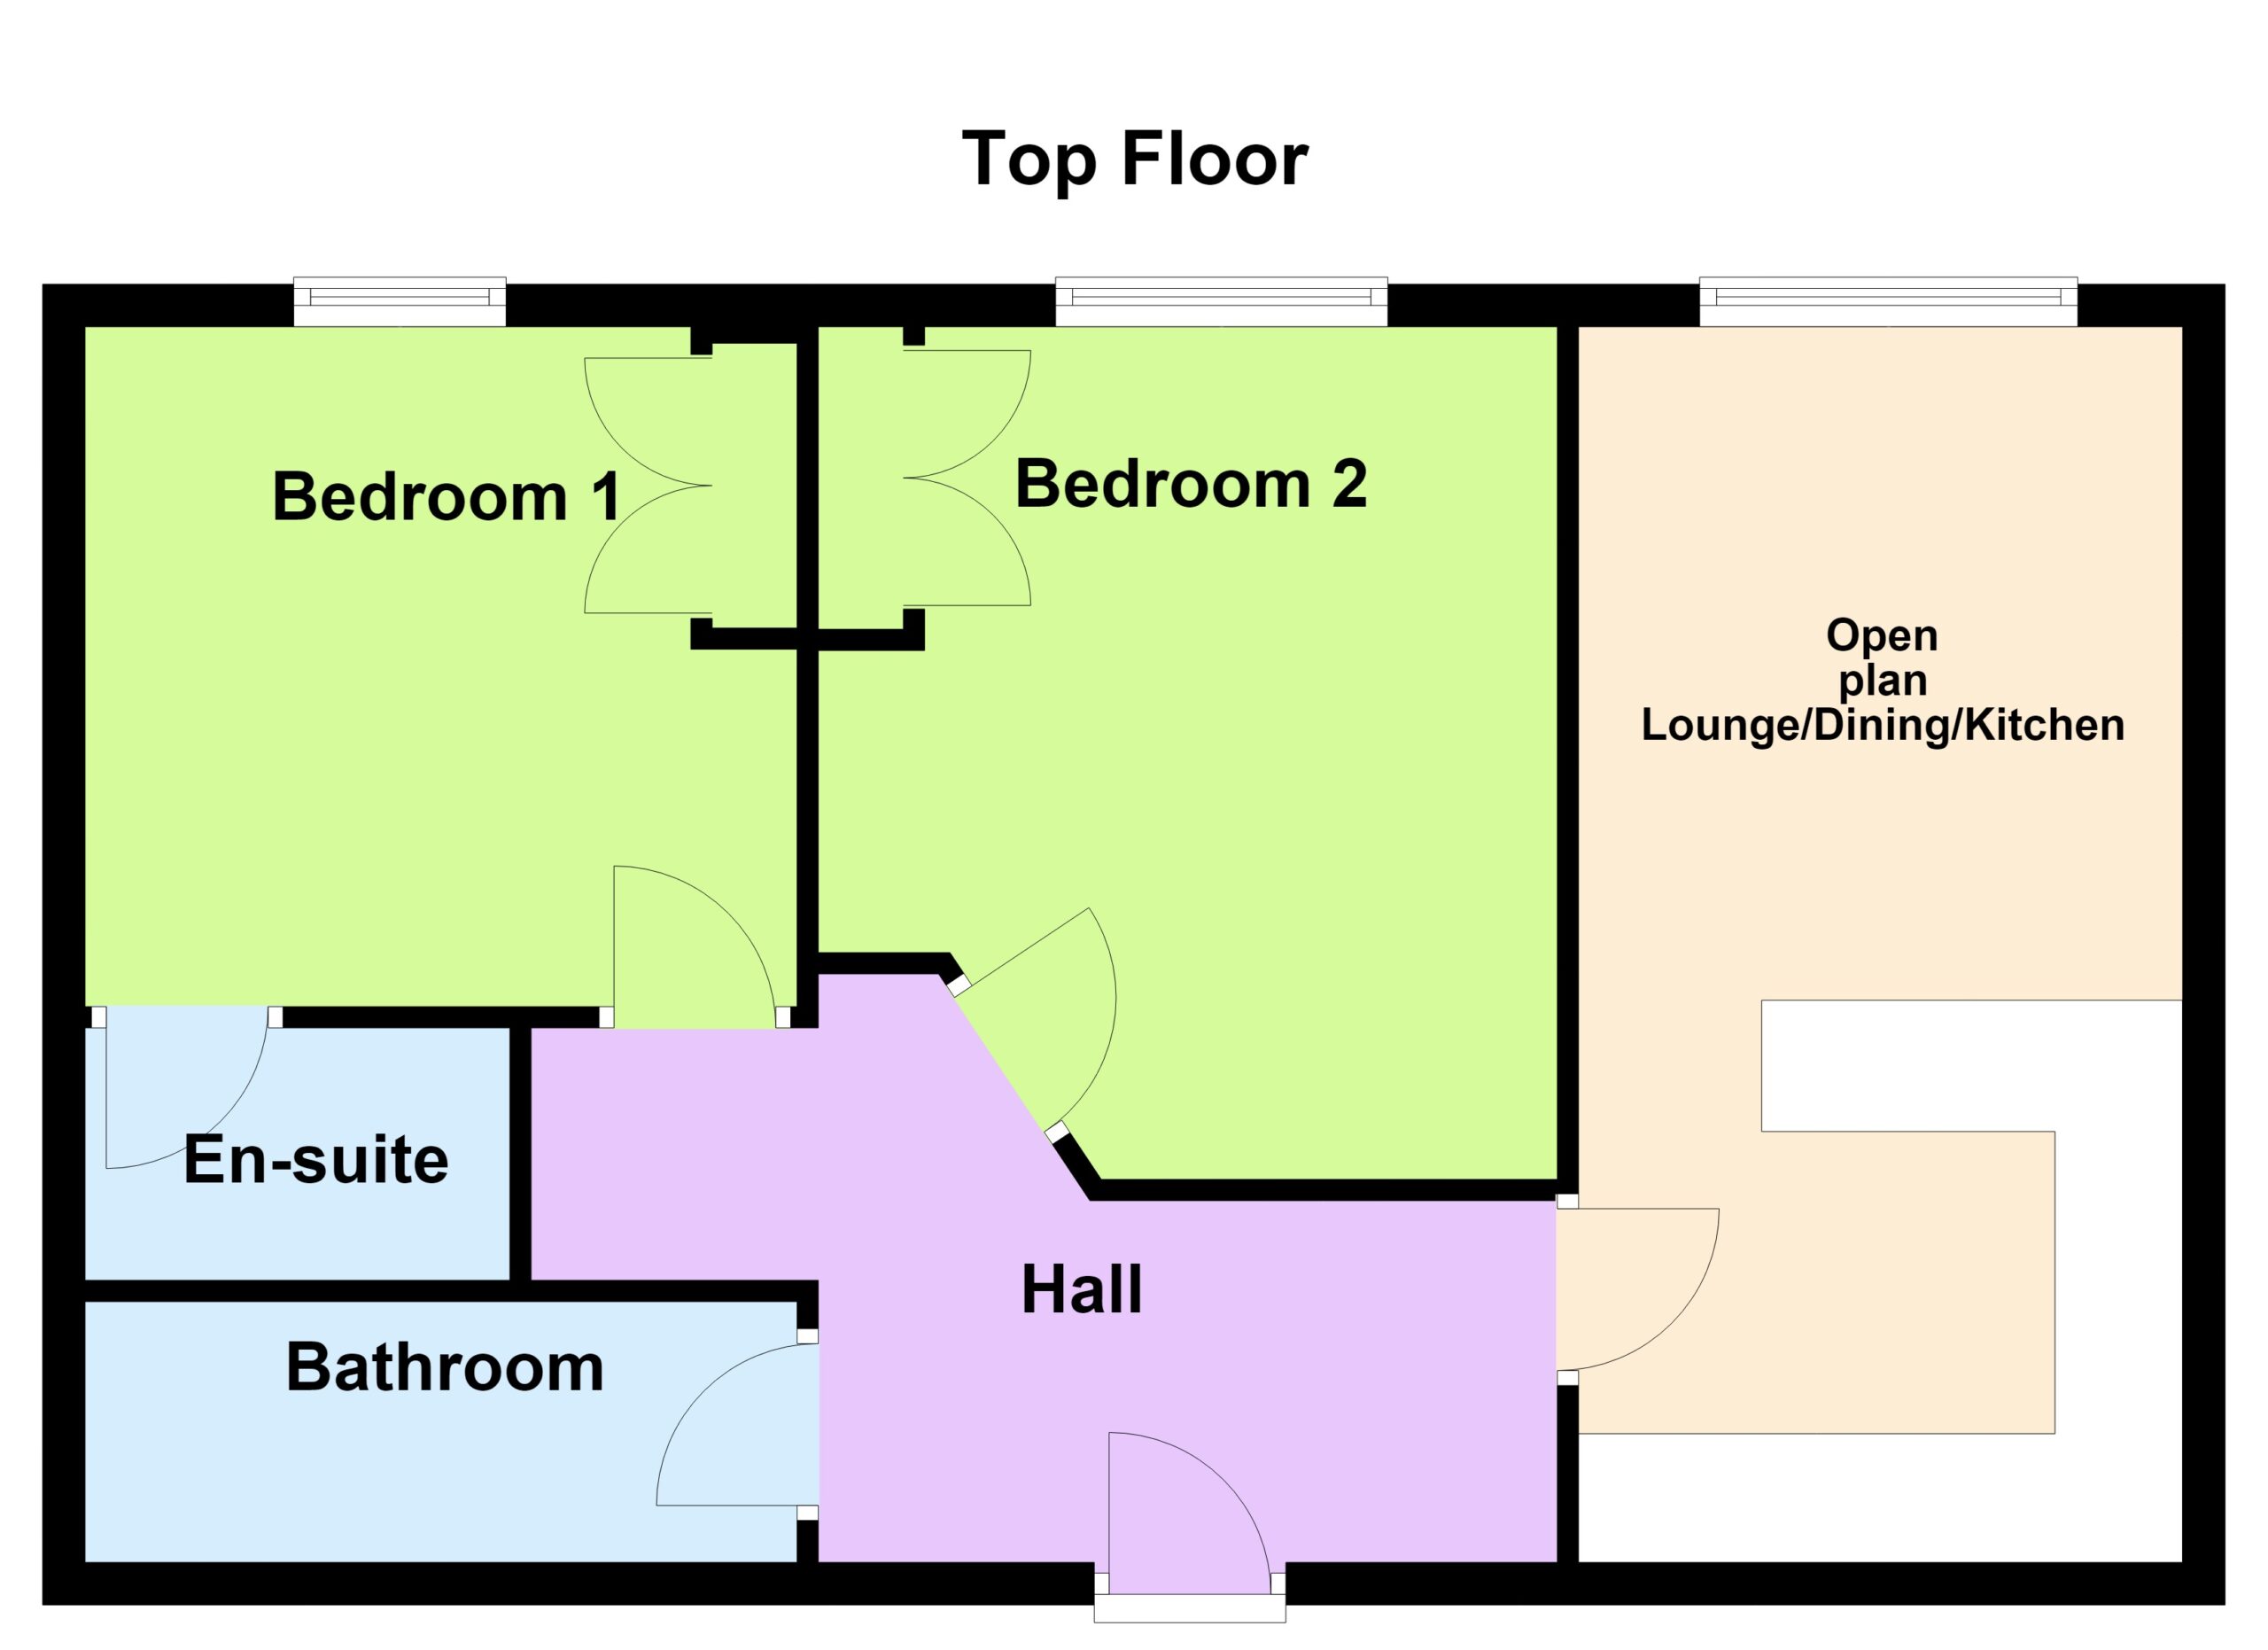
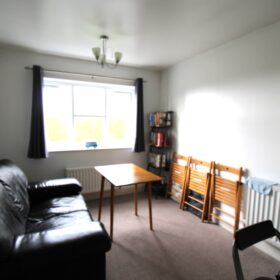
OPEN PLAN LOUNGE
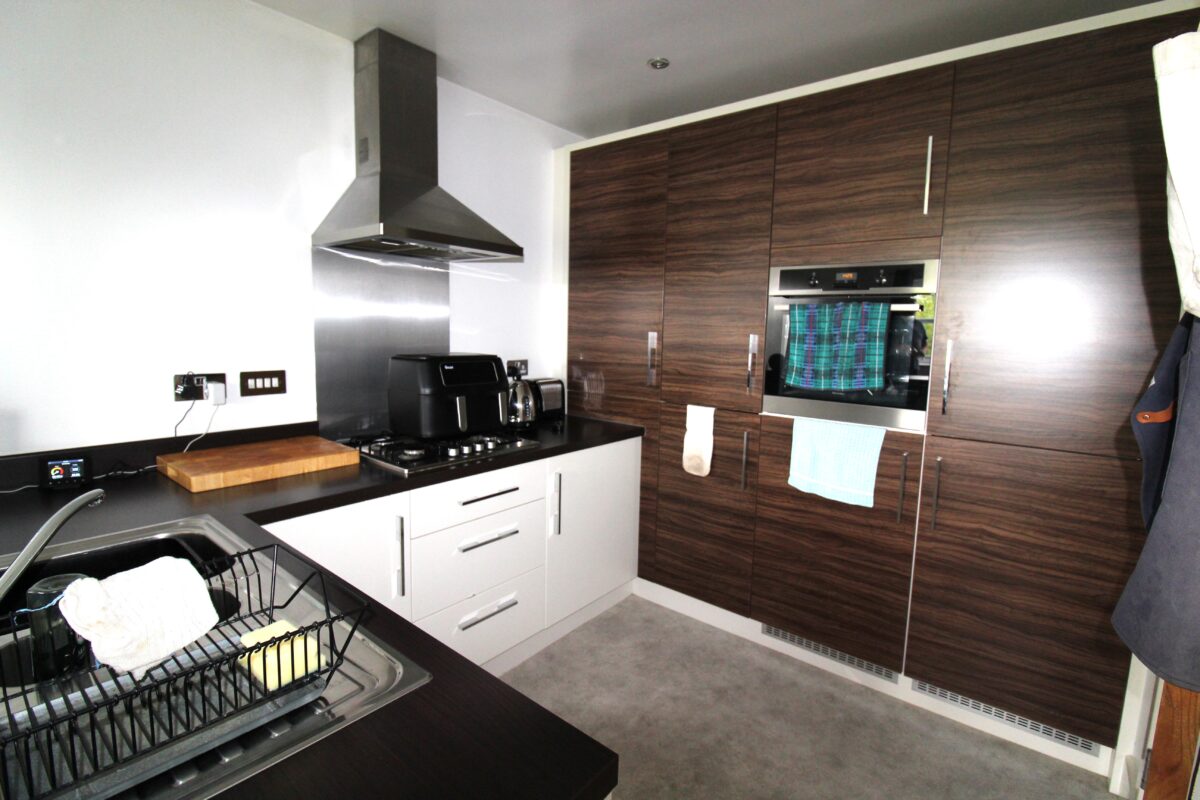
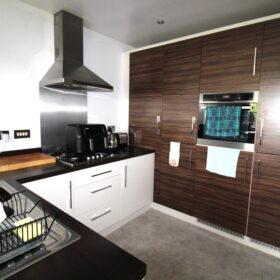
DINING KITCHEN 19’11” x 9’4” upvc D/G window, 2 x C/H radiators, quality fitted kitchen with a range of soft close wall, base units and drawers, contrasting worktops, sink and drainer, integrated oven, five ring gas hob, extractor, breakfast bar, integrated fridge freezer, integrated washer.
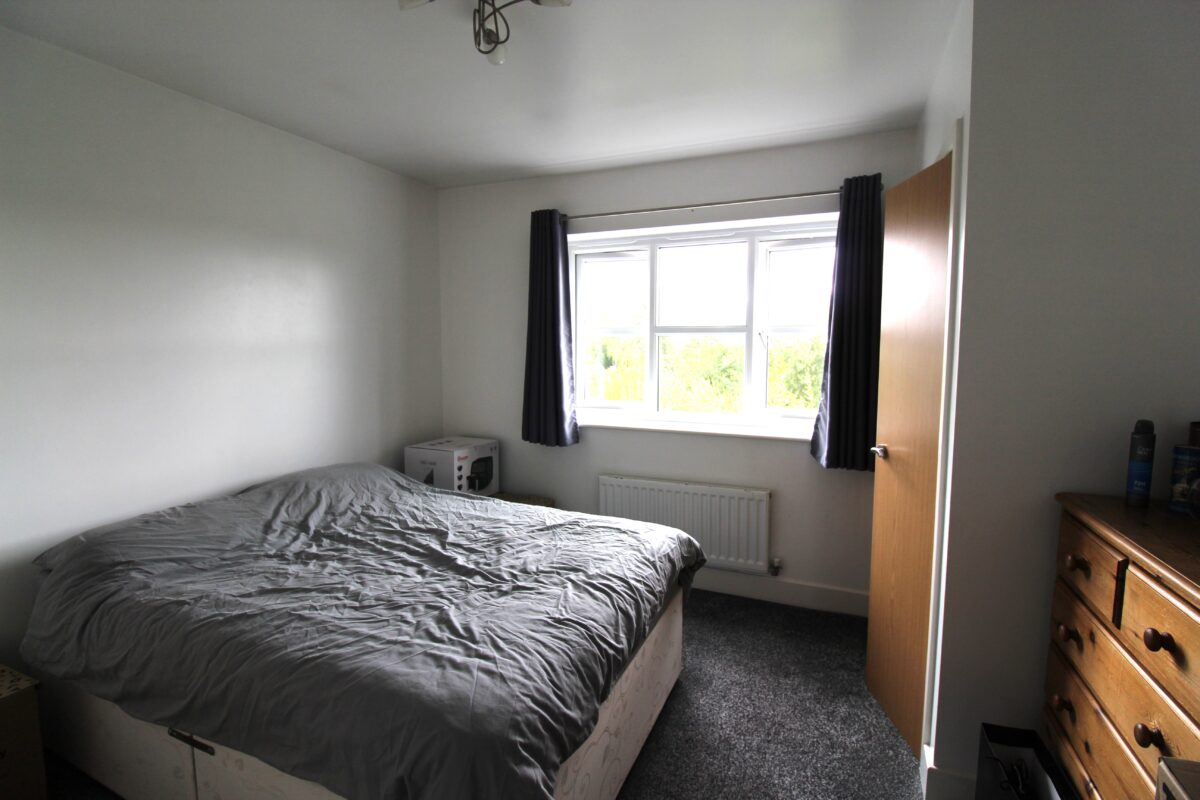
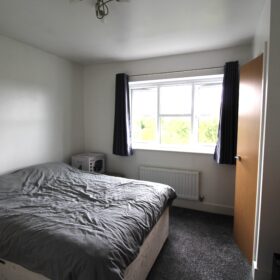
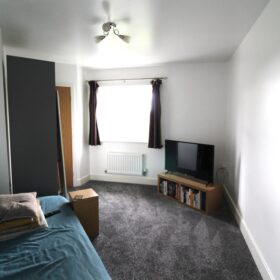
MASTER BEDROOM 11’6” x 10’3” upvc D/G window, C/H radiator, built in wardrobe storage.
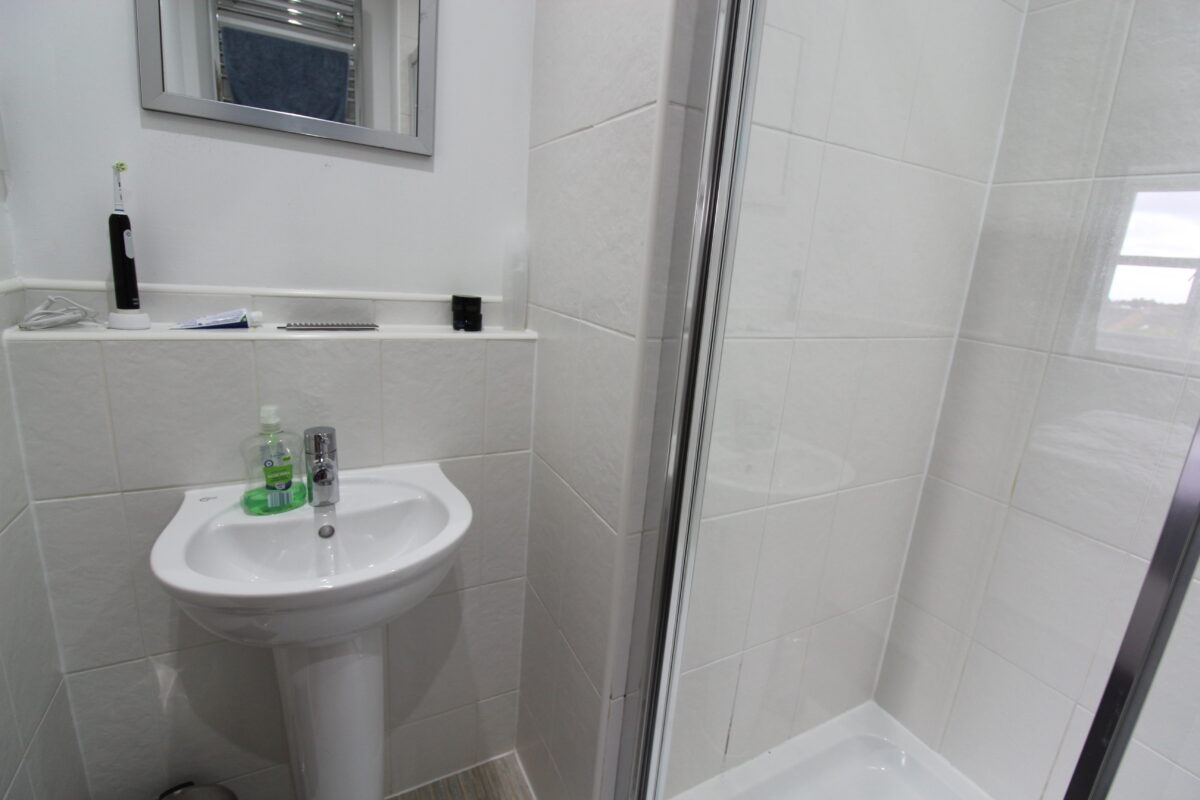
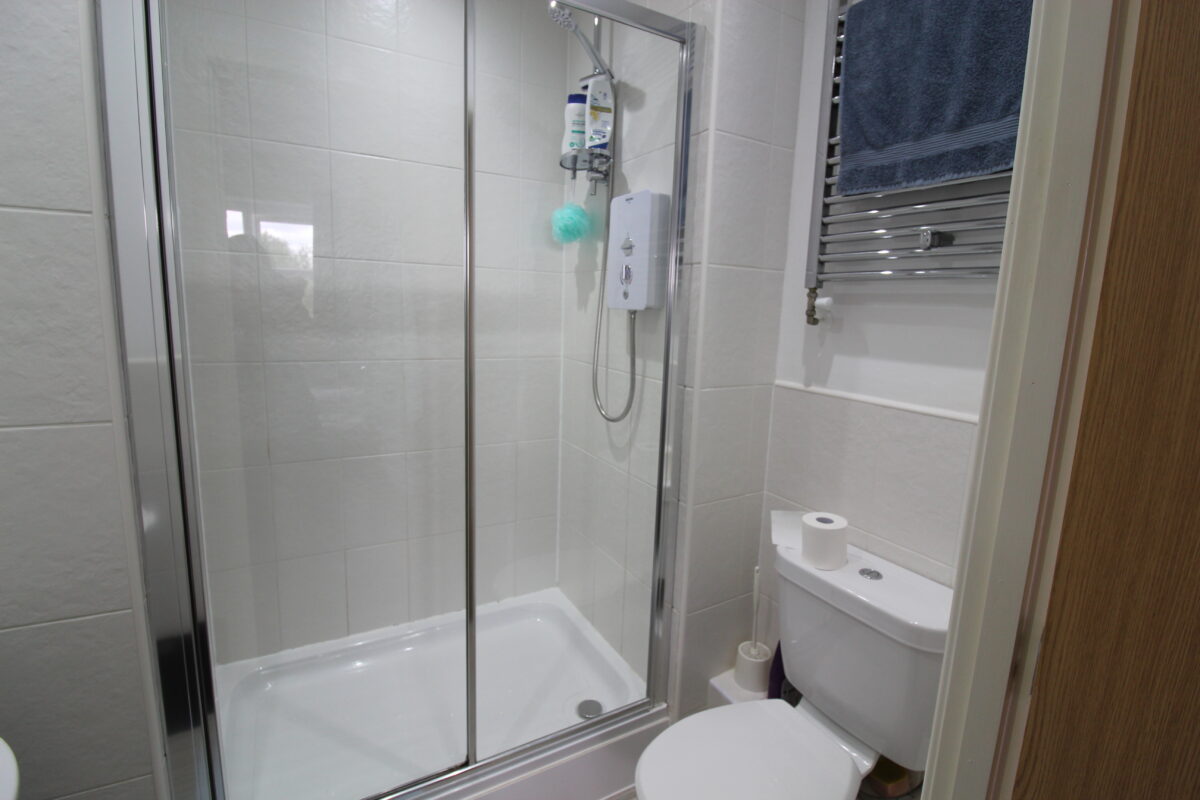
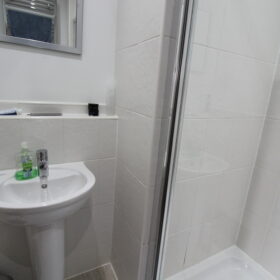
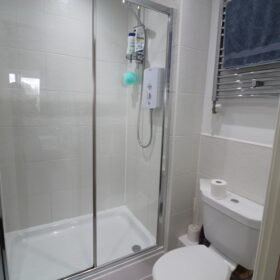
EN-SUITE low level dual flush w/c, wash hand basin with chrome waterfall tap, tiled walls, walk in shower with mains shower, chrome heated towel rail.
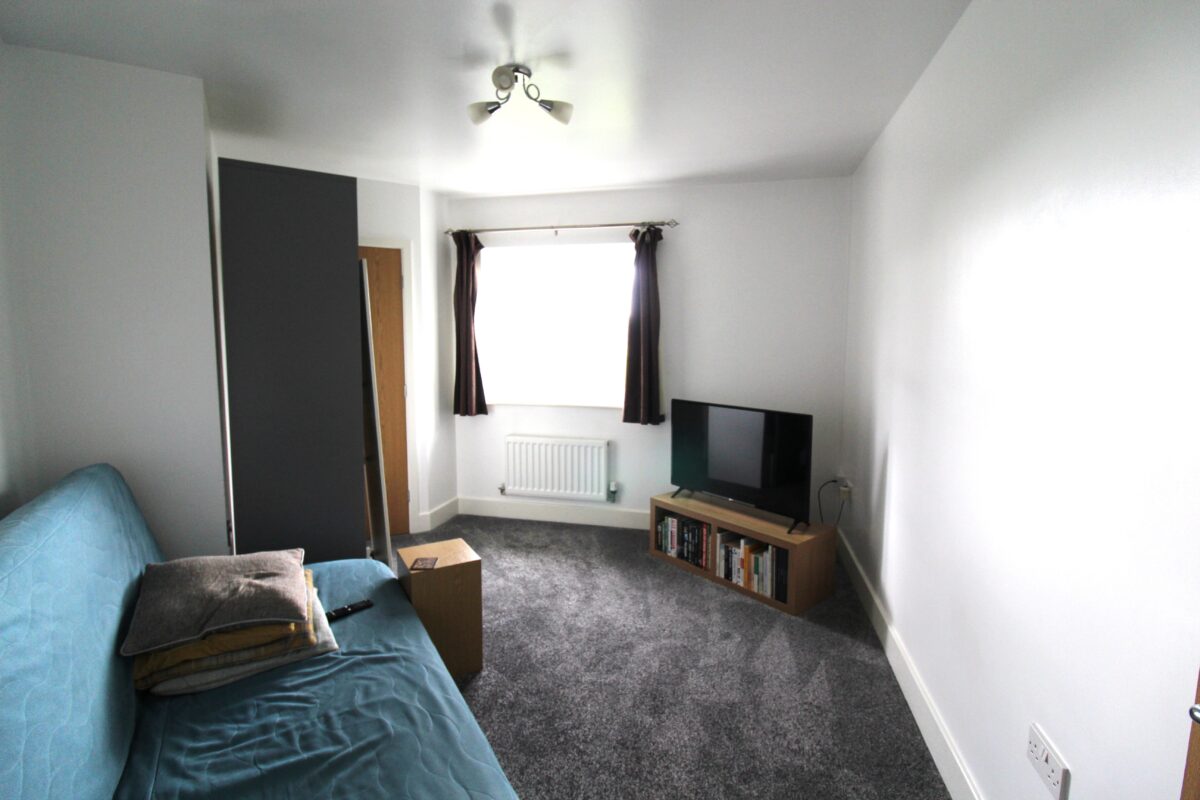
BEDROOM TWO 13’2” x 11’1” upvc D/G window, C/H radiator, built-in storage.
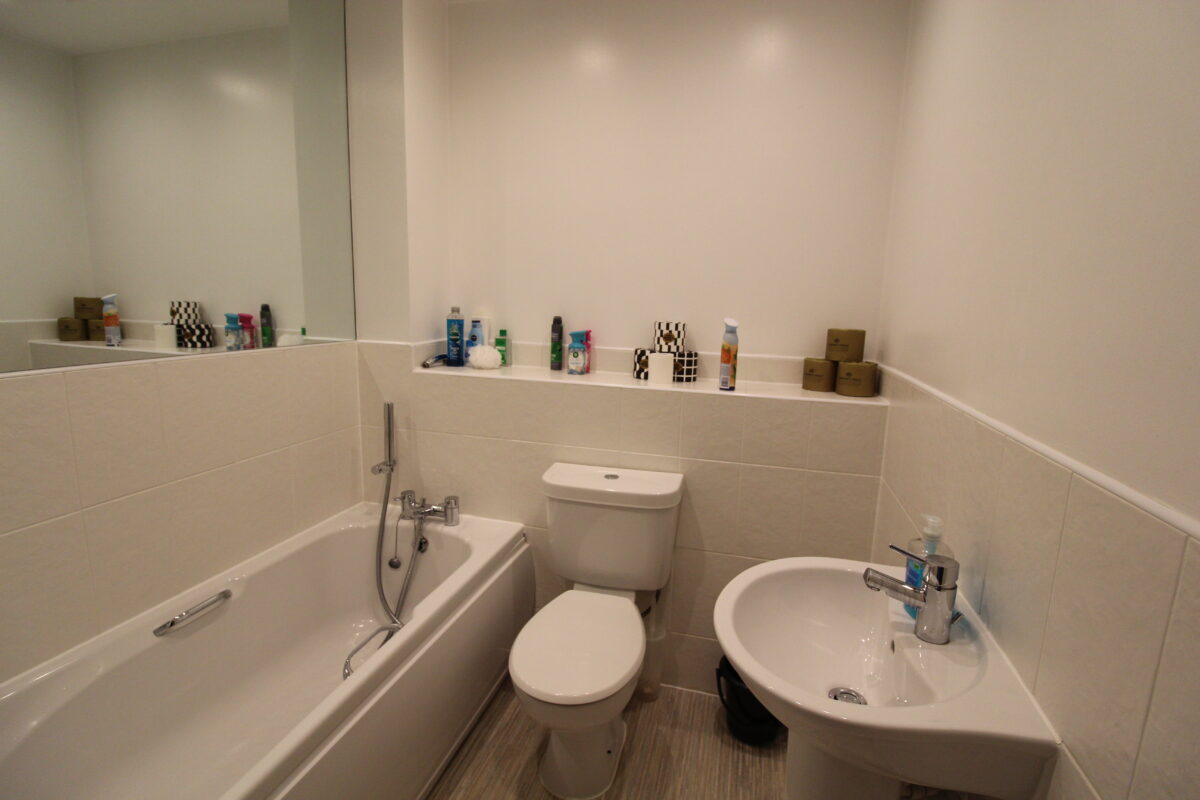
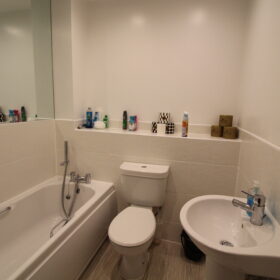
THREE PIECE BATHROOM C/H radiator, panel bath with mains shower over, low level dual flush w/c, wash hand basin with chrome mixer tap, large mirror.
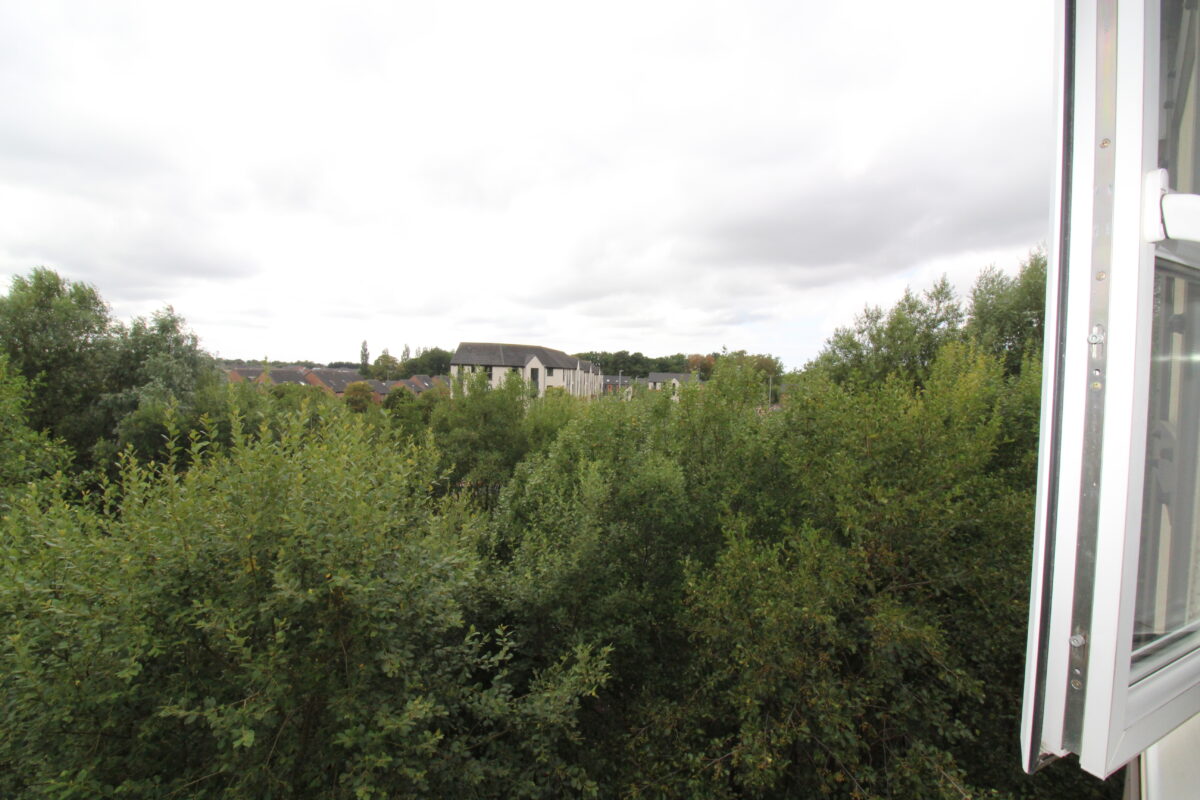
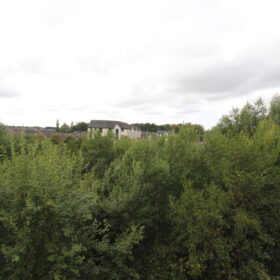
OUTSIDE Allocated parking, west facing views over Buckshaw Village.
SERVICES ALL MAINS SERVICES ARE CONNECTED
LOCAL AUTHORITY CHORLEY BOROUGH COUNCIL BAND ‘B’
TENURE LEASEHOLD 250 years from January 1st 2008
GROUND RENT £150 per annum
SERVICE CHARGE £1262 per annum
COMMENTS A beautifully maintained purpose built apartment in a quiet location with two double bedrooms, two bathrooms and is well presented throughout. Modern open plan living space with good size bedrooms makes this an ideal first time buyer home, lock up and leave or rental investment.
Every effort has been made to ensure the accuracy of this Sales Brochure; however, it is intended for general guidance only, and absolute accuracy cannot be guaranteed. If any aspect is of particular importance, professional verification is recommended. This Sales Brochure does not constitute, nor form part of, any contract. We are not qualified to verify the tenure of the property, and prospective purchasers should seek clarification from their solicitor. Any mention of appliances, fixtures, or fittings does not guarantee they are in working order. Photographs are for illustrative purposes only and do not imply that any items shown are included in the sale. All measurements provided are approximate and you will need to verify with your solicitor prior to exchange any planning permissions, building regulations etc
View on map / Neighborhood
Features
- En-Suite to Master
- No Chain
- Two Bedrooms
Floor Plans
-
Floor Plan