











- Date added: 18/08/26
- Post Updated: 2026-10-01 16:50:50
- Type: House|Semi-Detached House
- Status: For Sale
- Bedrooms: 3
- Bathrooms: 1
- Floors: 1
Description
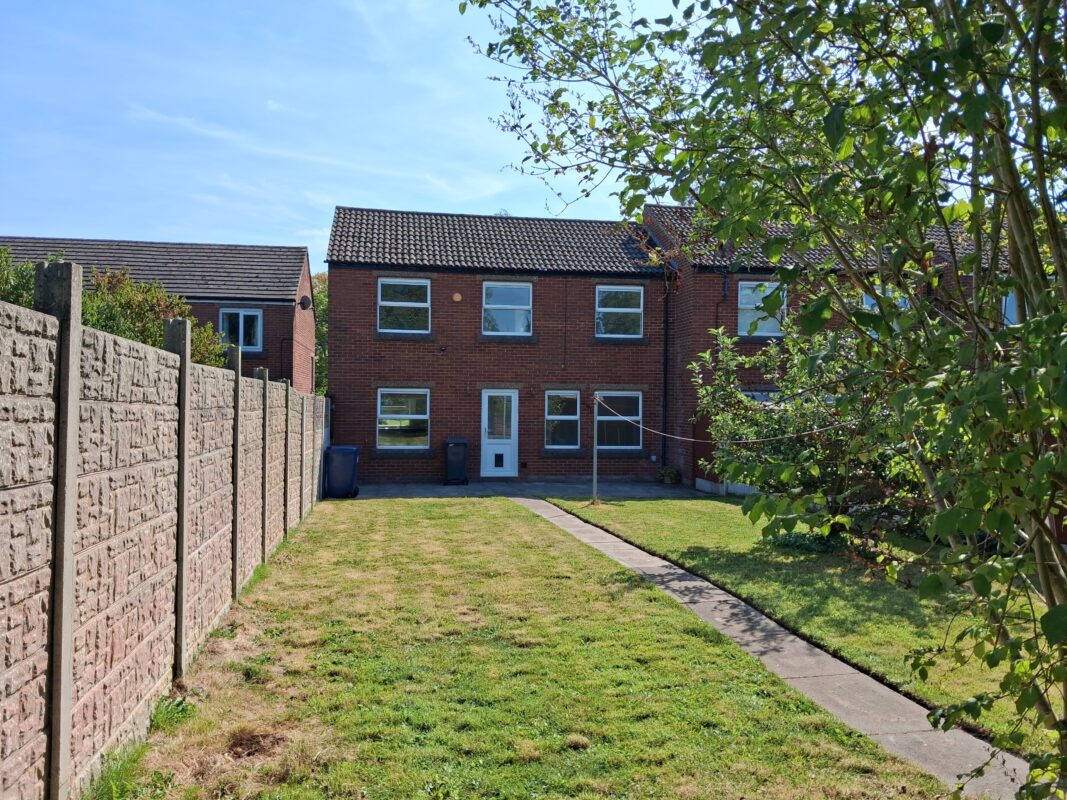
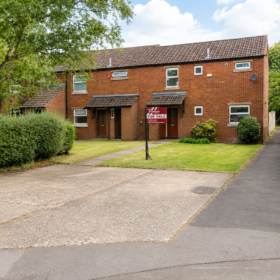
A THREE BEDROOM END TERRACE FAMILY HOUSE
Situated in a pleasant and popular location and within easy access to all local amenities including Leyland Town Centre, Schools, Train Station, Leisure Centre, Library, Local Bus Routes, Tesco Supermarket, Doctors surgeries etc.
Motorway access approx 10 minutes drive. Preston City Centre approx 20 minutes drive.
THE ACCOMMODATION OFFERS (all sizes are approx):-
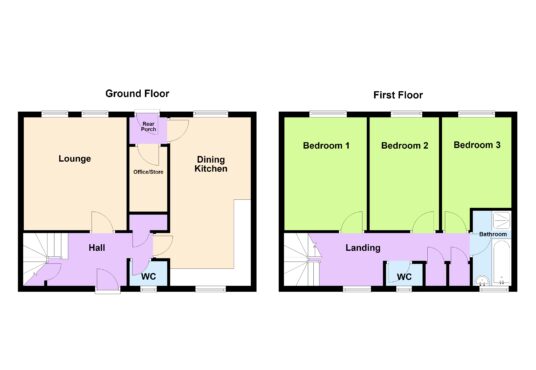
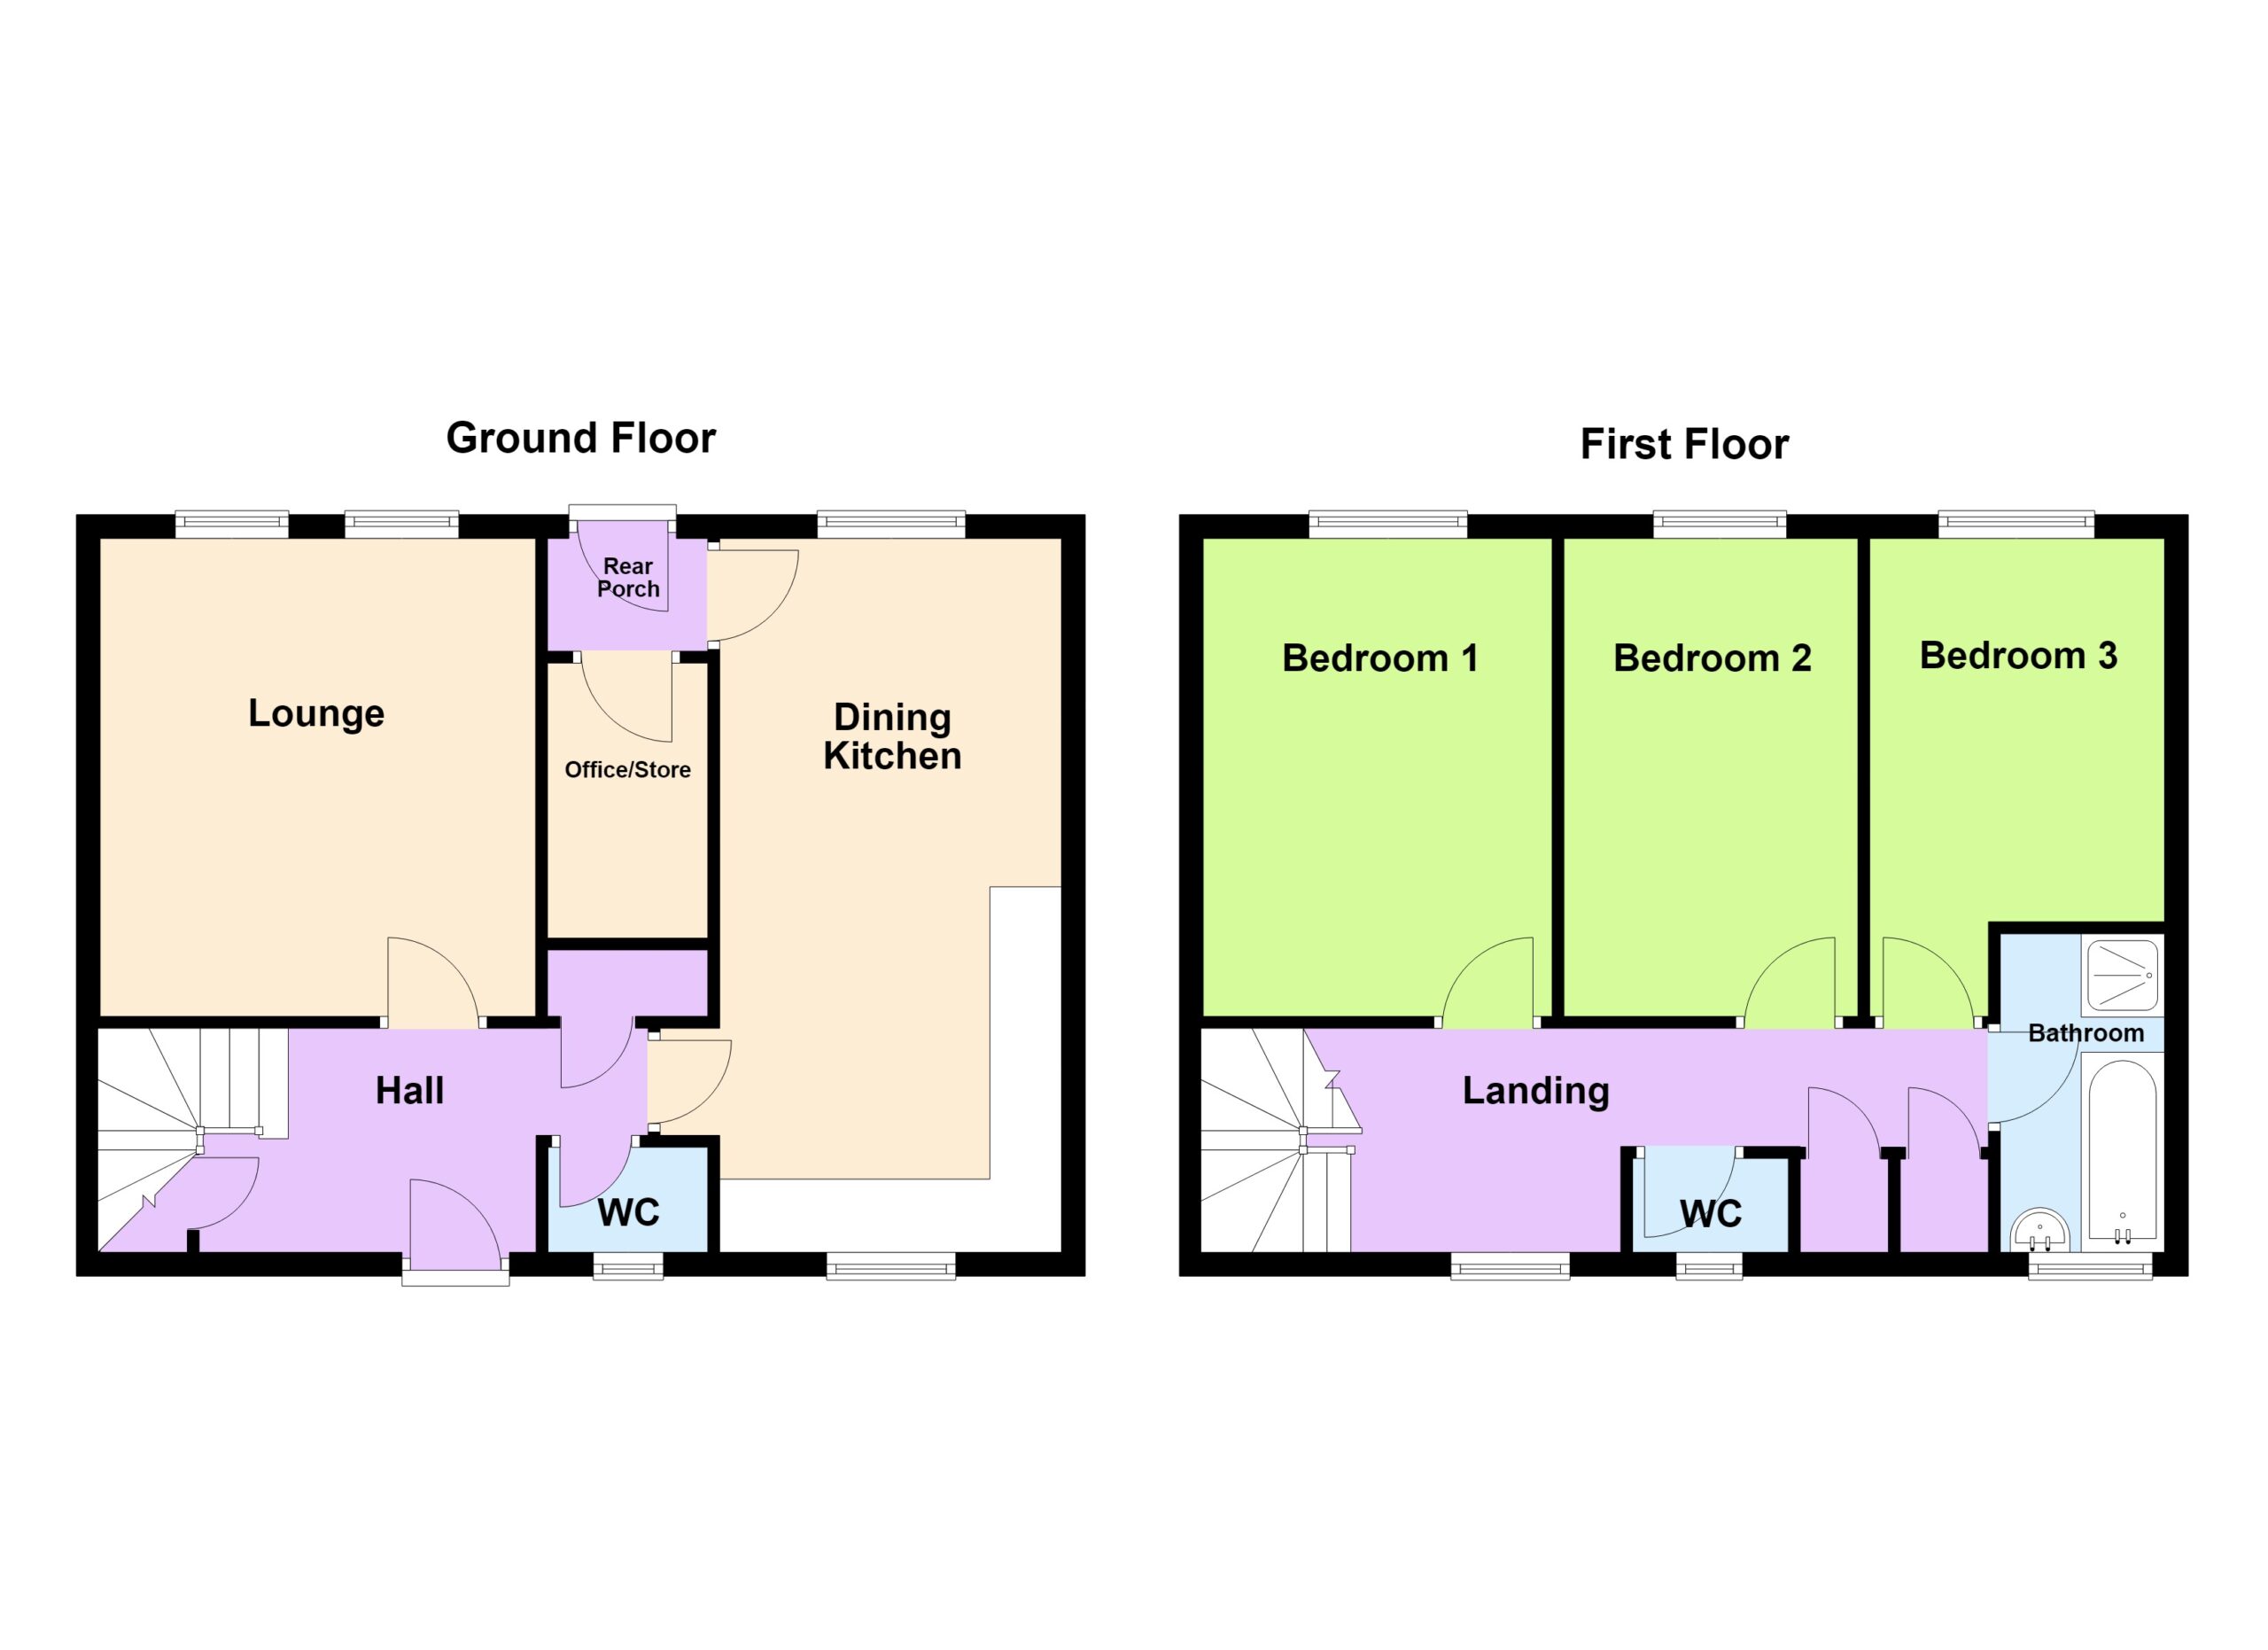
OPEN PORCH With storage cupboard housing gas & electricity meters.
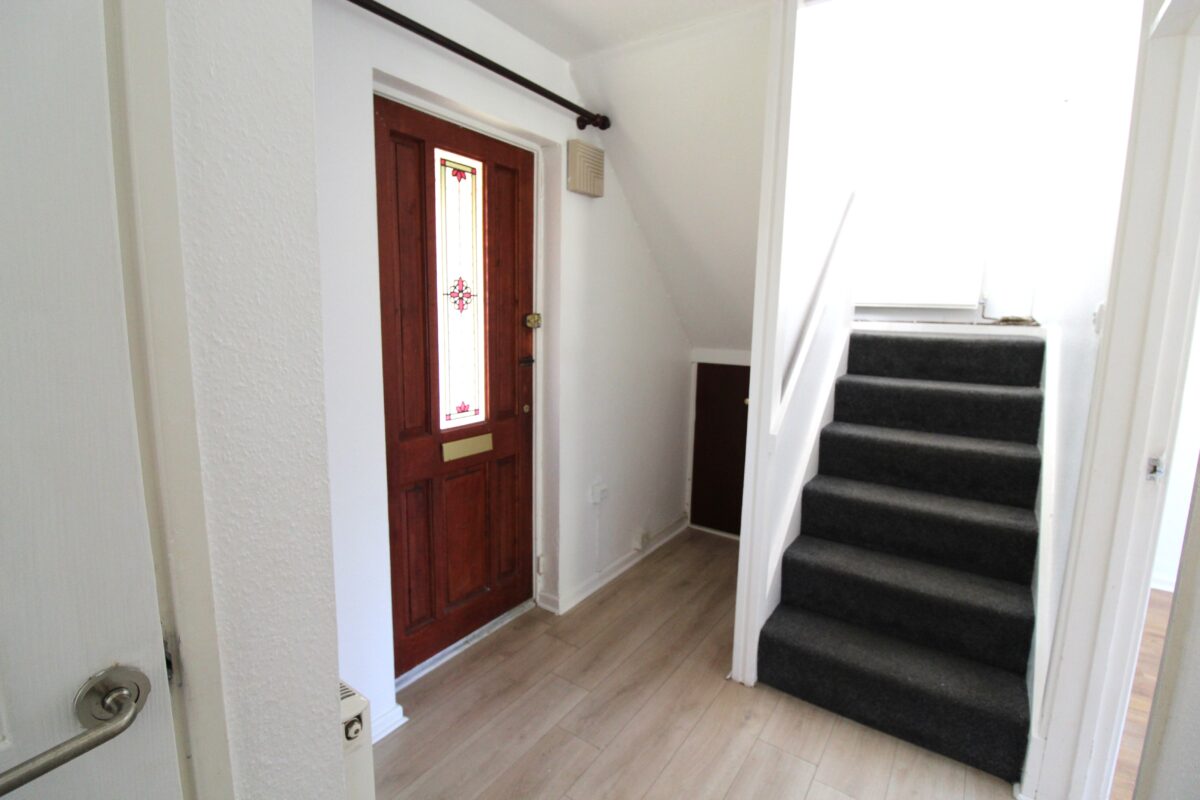
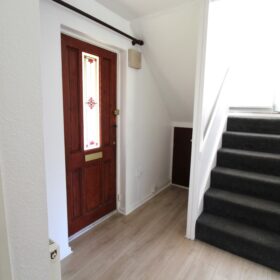
HALLWAY Front door, laminate flooring, C/H radiator, stairs to first floor, under stairs storage.
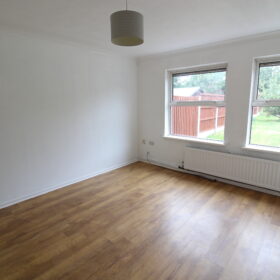
LOUNGE 12’ x 13’2 with 2 x upvc D/G windows overlooking rear garden, laminate flooring, C/H radiator.
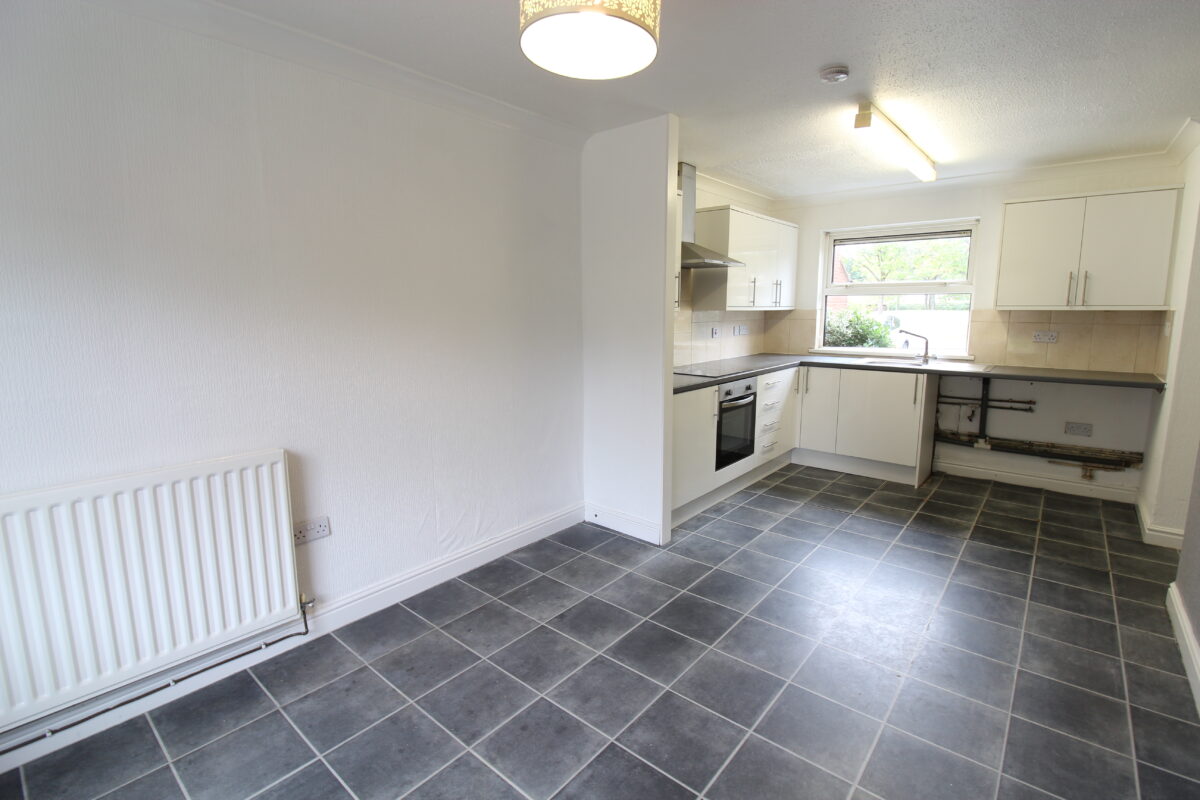
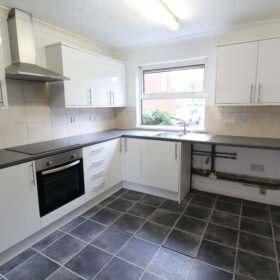
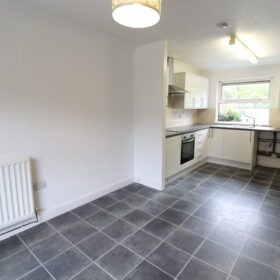
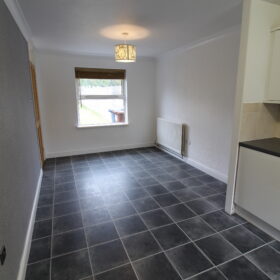
DINING KITCHEN 19’8” x 9’5” with a range of quality wall, base units and drawers, contrasting laminate worktops, sink unit & mixer tap, four ring electric hob, oven and extractor, space for fridge freezer, C/H radiator, part tiled walls, tile effect floor, 2 x upvc D/G windows.
OFFICE/STORAGE 6’9” x 4’5” with one double and one single electric socket, ideal as an office or store room.
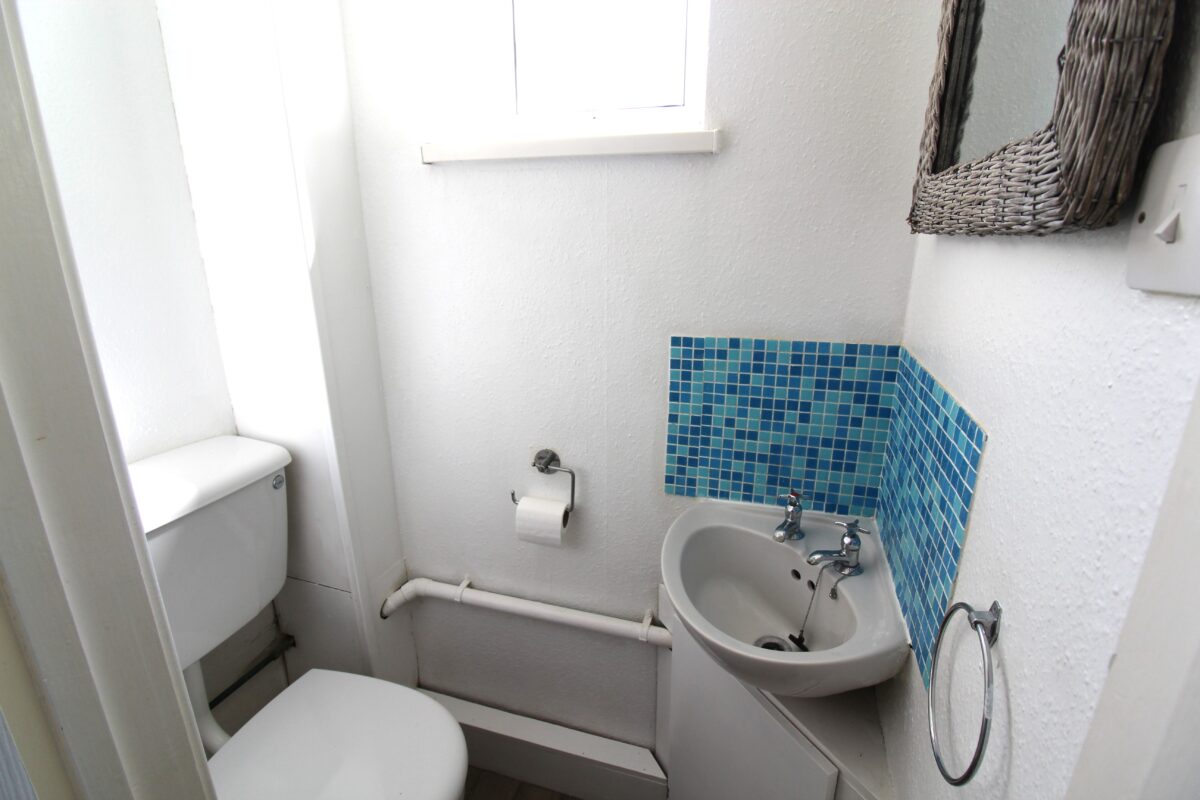
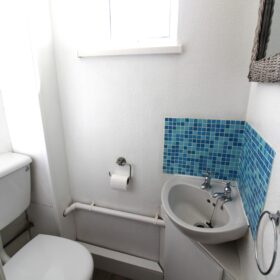
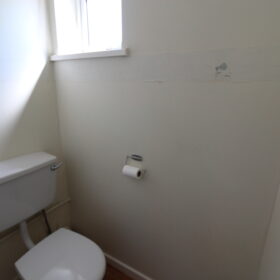
GROUND FLOOR WC upvc D/G window, low level wc, wash hand basin.
LANDING with loft access, upvc D/G window.
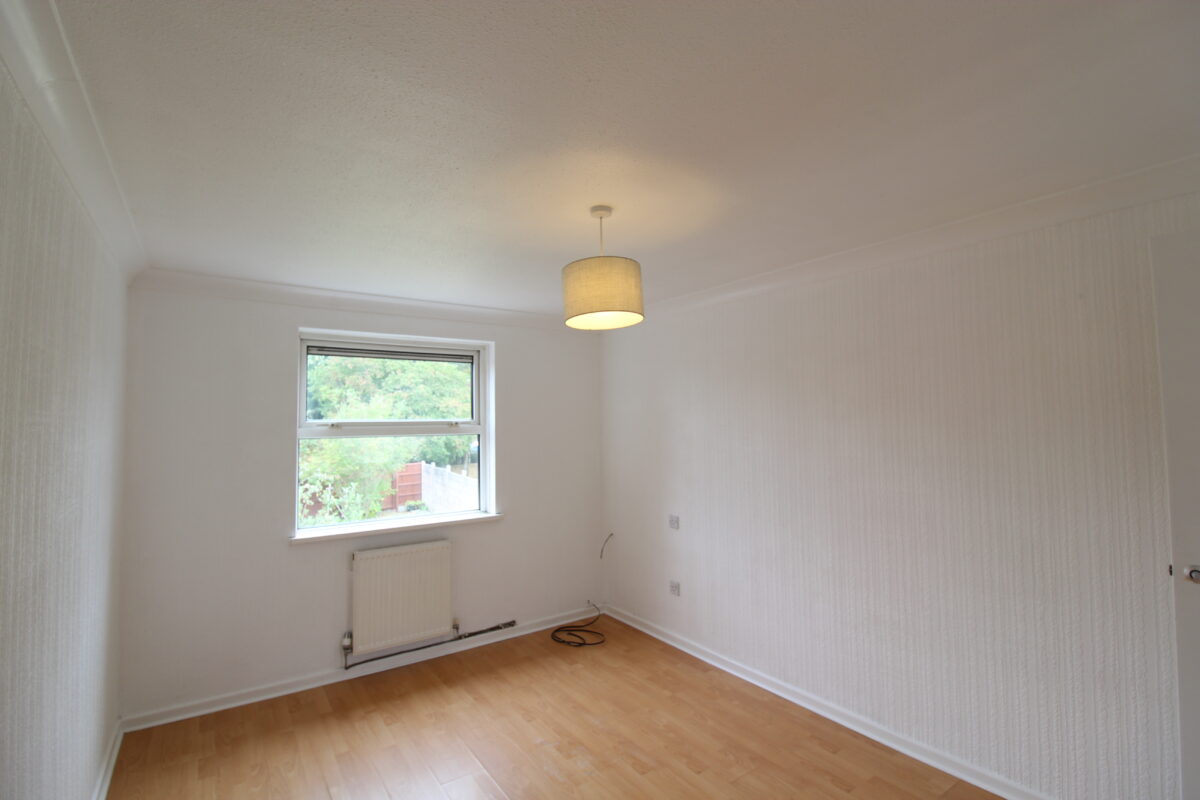
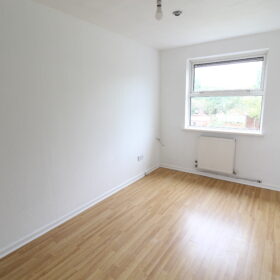
BEDROOM ONE 13’5” x 9’6” with C/H radiator, upvc D/G window, laminate flooring.
BEDROOM TWO 13’5” x 7’9” with C/H radiator, upvc D/G window, laminate flooring.
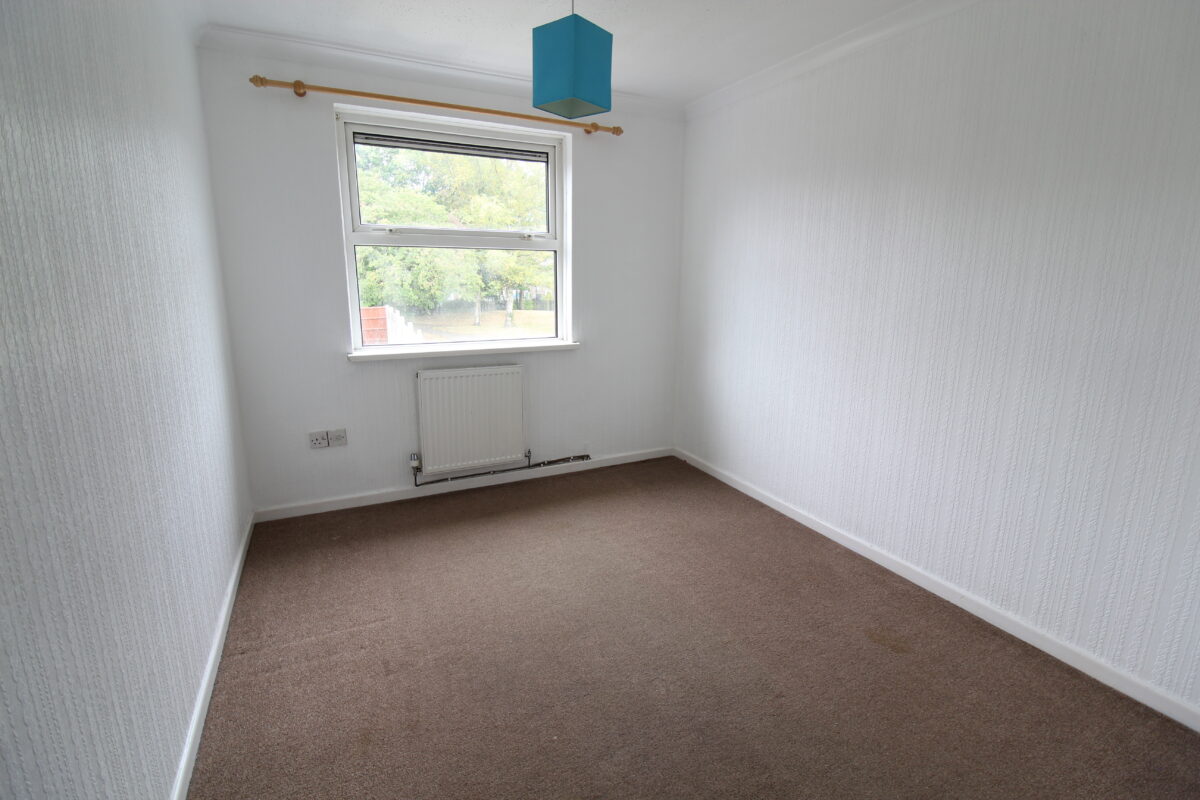
BEDROOM THREE 10’6” x 8’3” with C/H radiator, upvc D/G window.
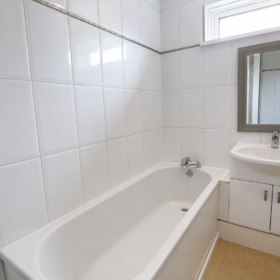
BATHROOM with three piece suite comprising of panel bath, shower cubicle, wash hand basin, upvc D/G window, tiled walls, laminate flooring, C/H radiator.
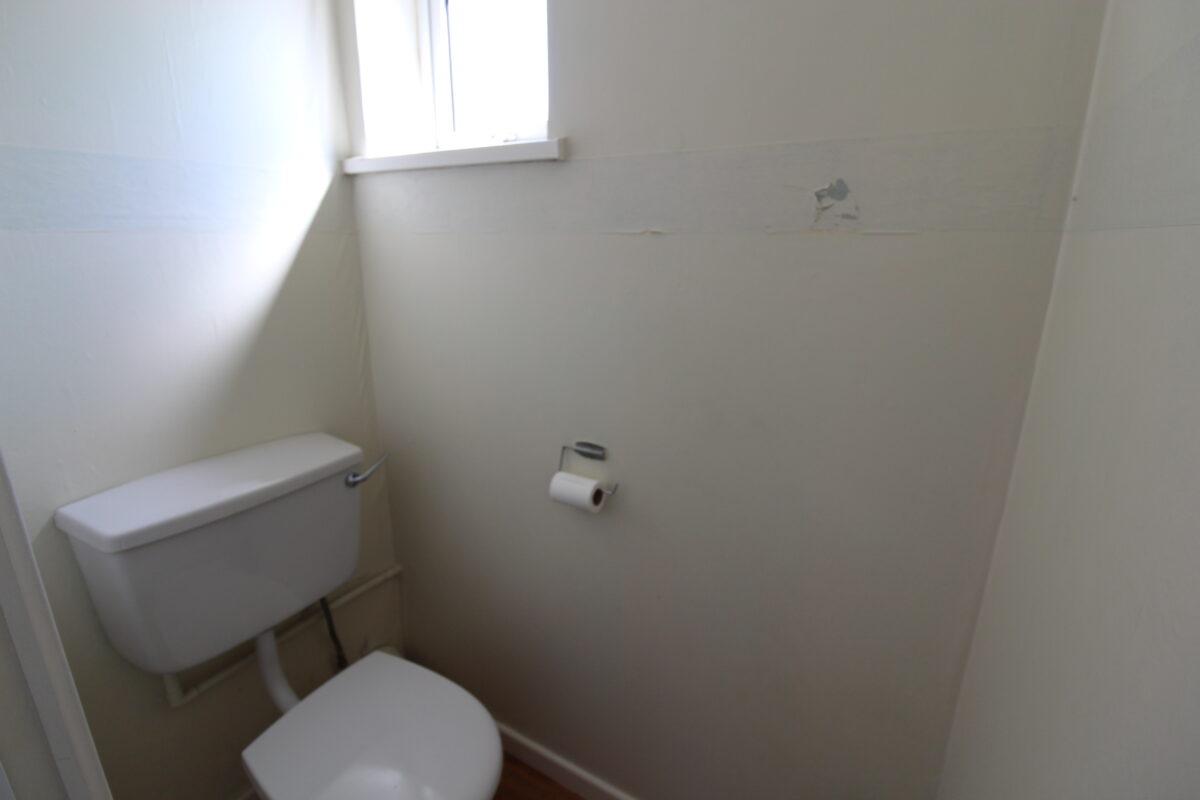
SEPARATE W / C with w/c, laminate flooring, upvc D/G window.
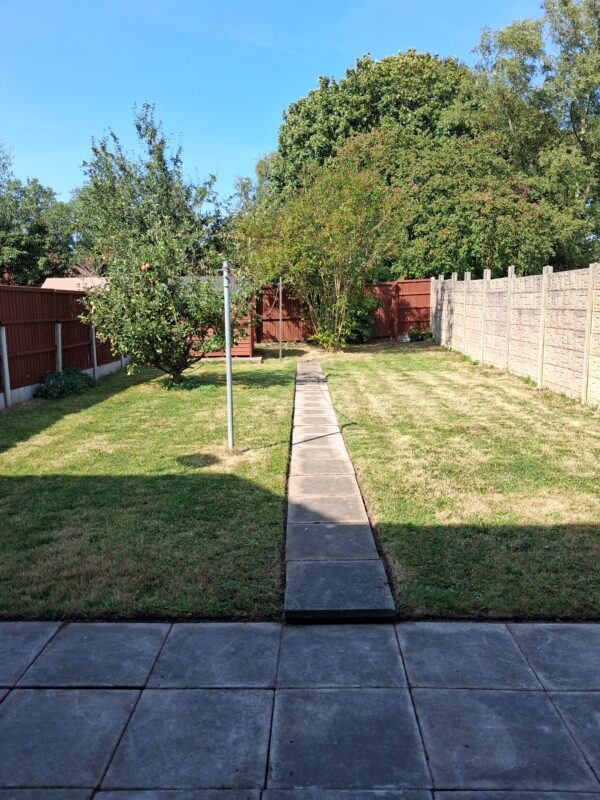
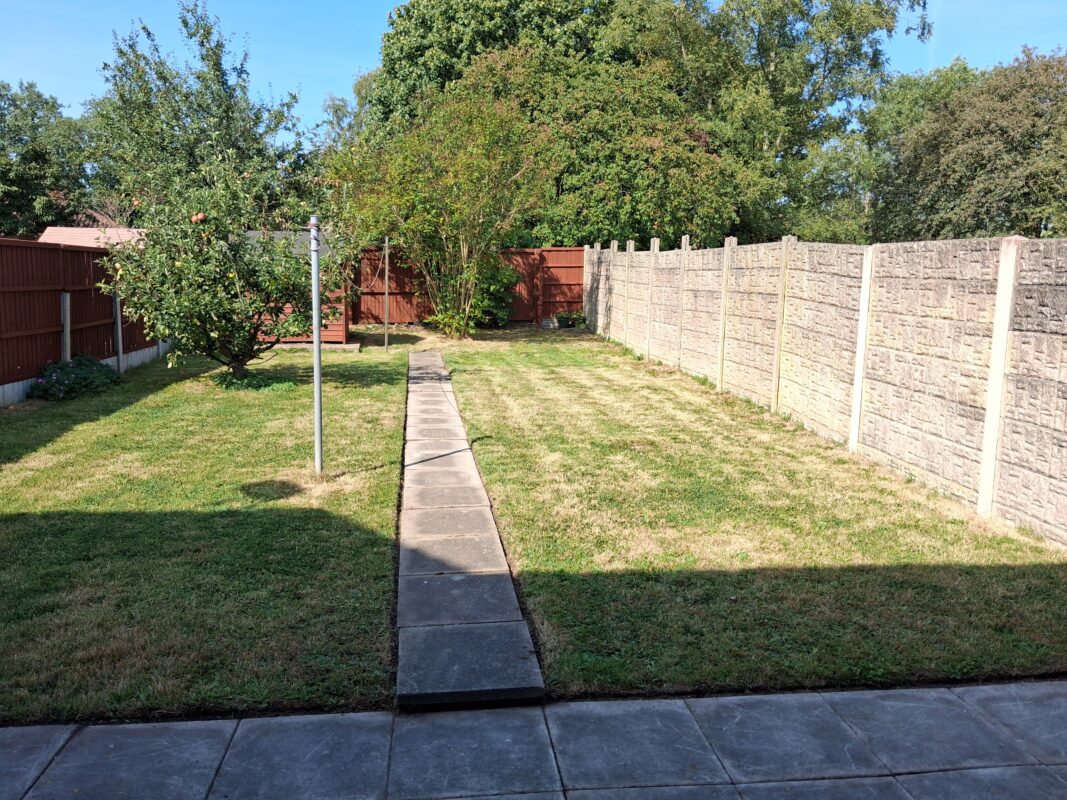
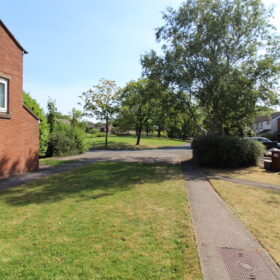
OUTSIDE Front garden with lawn and open views leading to parking.Private rear garden, not overlooked with paved patio and generous lawn area, fenced with gated access.
SERVICES ALL MAINS SERVICES ARE CONNECTED.
LOCAL AUTHORITY SOUTH RIBBLE BOROUGH COUNCIL – BAND ‘A’
VIEWING BY APPOINTMENT WITH THE OFFICE.
Every effort has been made to ensure the accuracy of this Sales Brochure; however, it is intended for general guidance only, and absolute accuracy cannot be guaranteed. If any aspect is of particular importance, professional verification is recommended. This Sales Brochure does not constitute, nor form part of, any contract. We are not qualified to verify the tenure of the property, and prospective purchasers should seek clarification from their solicitor. Any mention of appliances, fixtures, or fittings does not guarantee they are in working order. Photographs are for illustrative purposes only and do not imply that any items shown are included in the sale. All measurements provided are approximate.
View on map / Neighborhood
Features
- No Chain
Floor Plans
-
Floor Plan