







- Date added: 31/07/26
- Post Updated: 2026-10-01 11:21:08
- Type: Semi-Detached Bungalow
- Status: For Sale
- Bedrooms: 2
- Bathrooms: 1
Description
A TWO BEDROOM SEMI- DETACHED TRUE BUNGALOW ON WORDEN PARK ESTATE
HALLWAY
LOUNGE
DINING KITCHEN
INNER HALL
TWO BEDROOMS
CONSERVATORY
BATHROOM
GAS CENTRAL HEATING
UPVC DOUBLE GLAZING
GARDENS TO FRONT & REAR
DRIVEWAY PARKING
SINGLE GARAGE
***VIEWING RECOMMENDED***
***NO CHAIN***
Situated in an ever popular & pleasant location on Worden Park Estate and with easy access to all local amenities including Schools to suit all ages, Leyland Town Centre, Train Station, Leisure Centre, Library, Runshaw College, award winning Worden park etc.
Motorway access approx 5 minutes drive. Preston City Centre approx 15 minutes drive.
THE ACCOMMODATION OFFERS (all sizes are approx):-
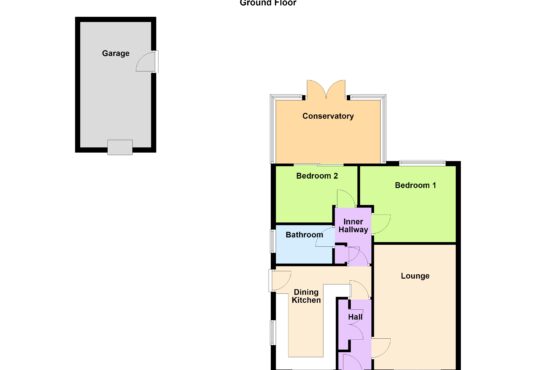
HALLWAY upvc D/G door, cupboard with meters and consumer unit with plenty of storage for coats, hats and shoes.
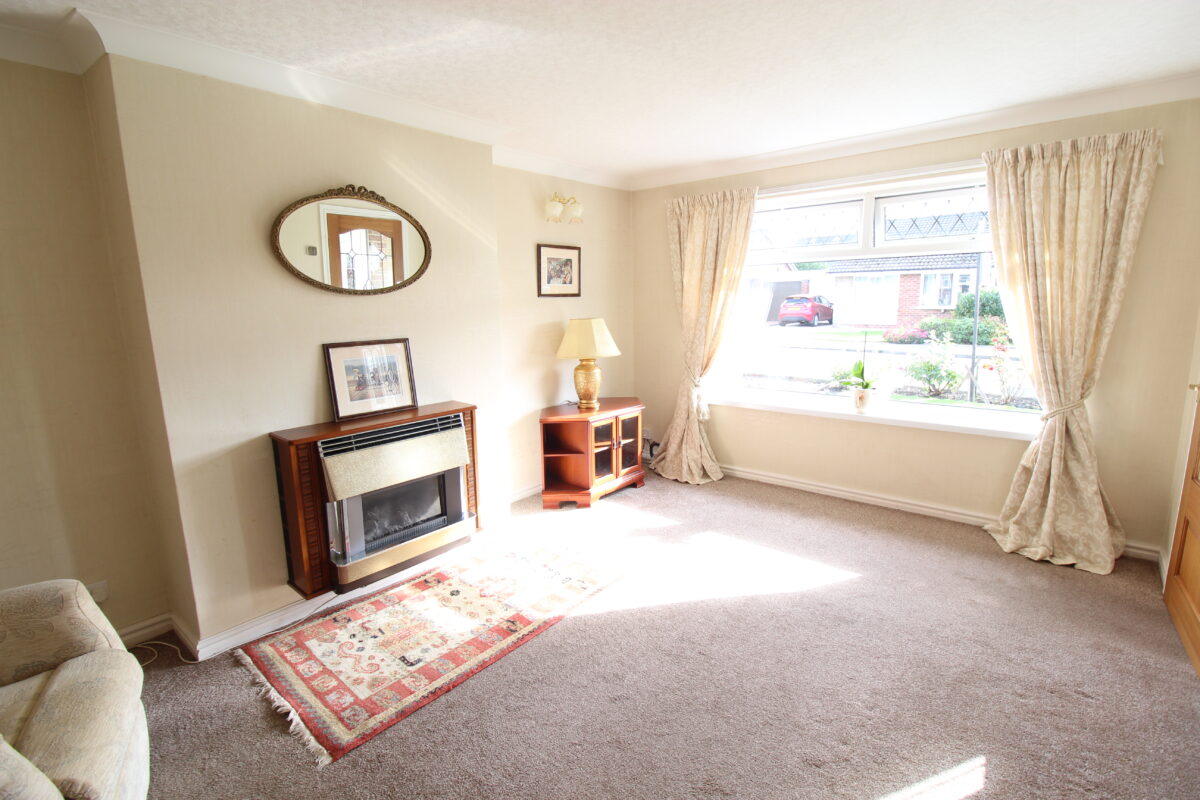
LOUNGE 16’5” x 10’9” with coal effect wall mounted gas fire, C/H radiator, upvc D/G window.
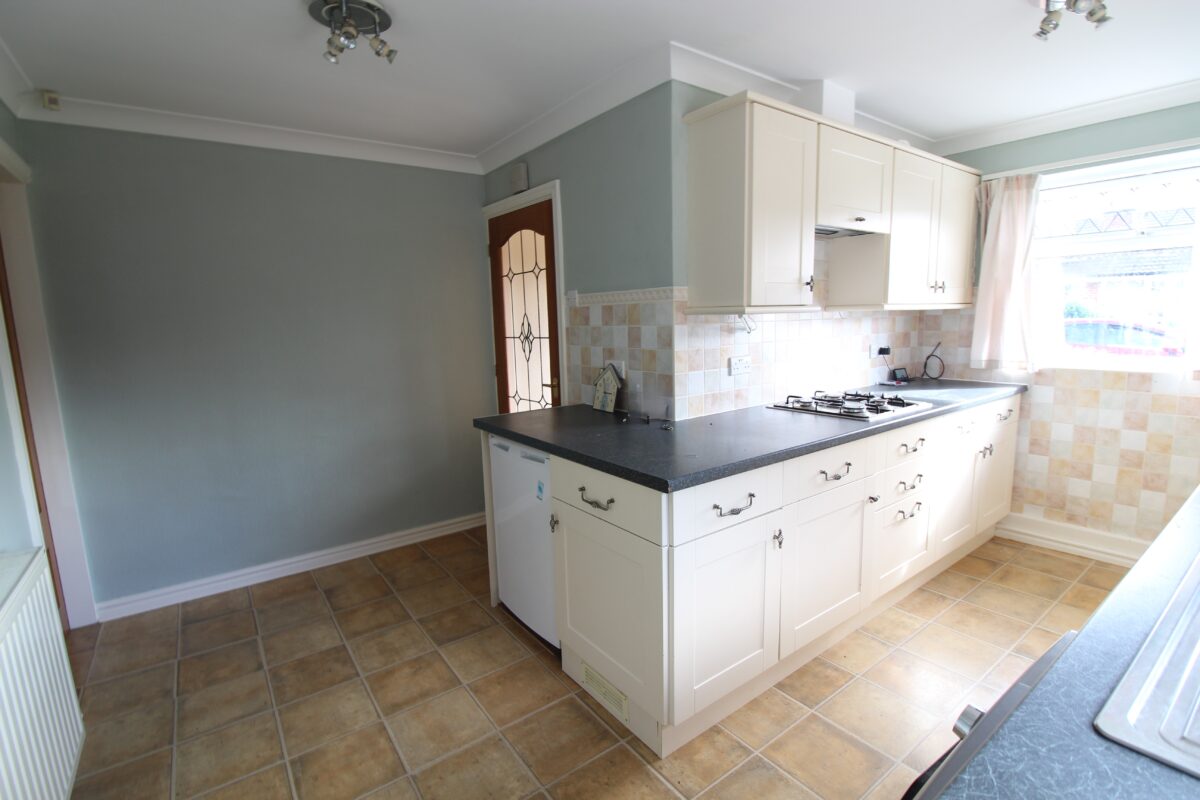
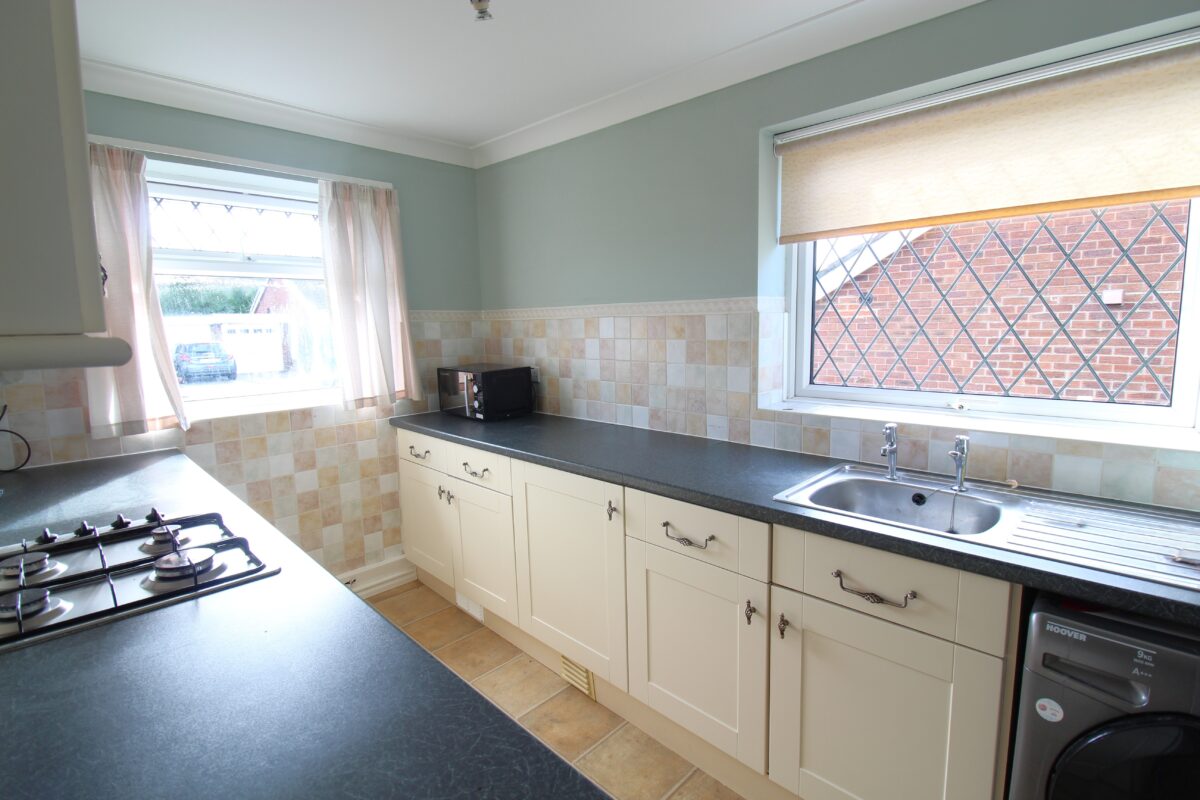
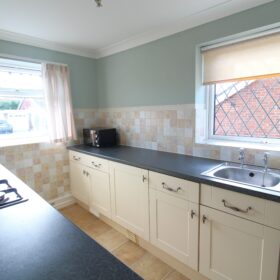
DINING KITCHEN 14’ x 12’5” with a range of wall, base units and drawers, contrasting worktops, stainless steel sink and drainer, four ring gas hob, extractor, integrated fridge, washing machine, freezer, C/H radiator, 2 x upvc D/G windows and upvc door, part tiled walls, space for a table.
INNER HALL with storage cupboard, drop down ladder access to part boarded loft housing gas central heating boiler.
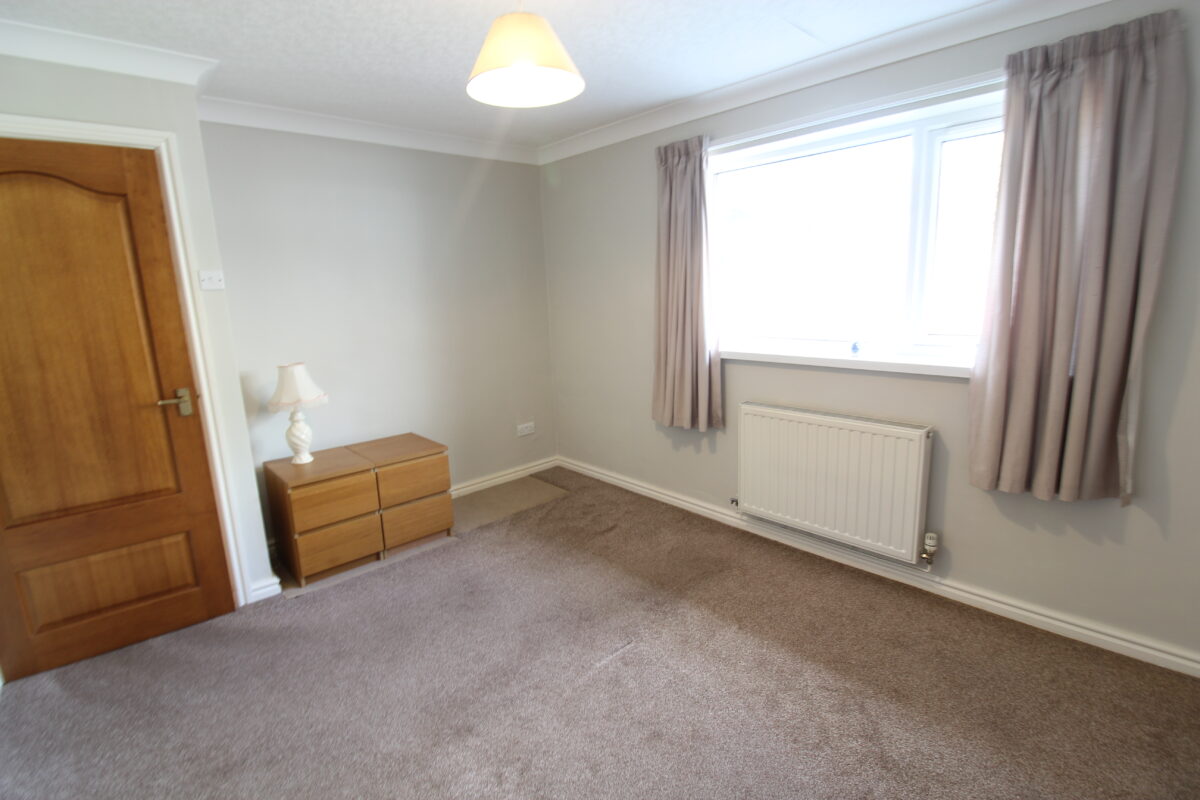
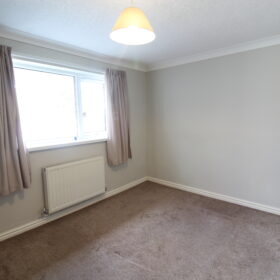
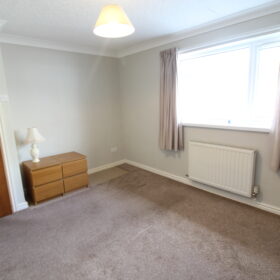
BEDROOM ONE (rear) 12’7” x 10’ with upvc D/G window and C/H radiator.
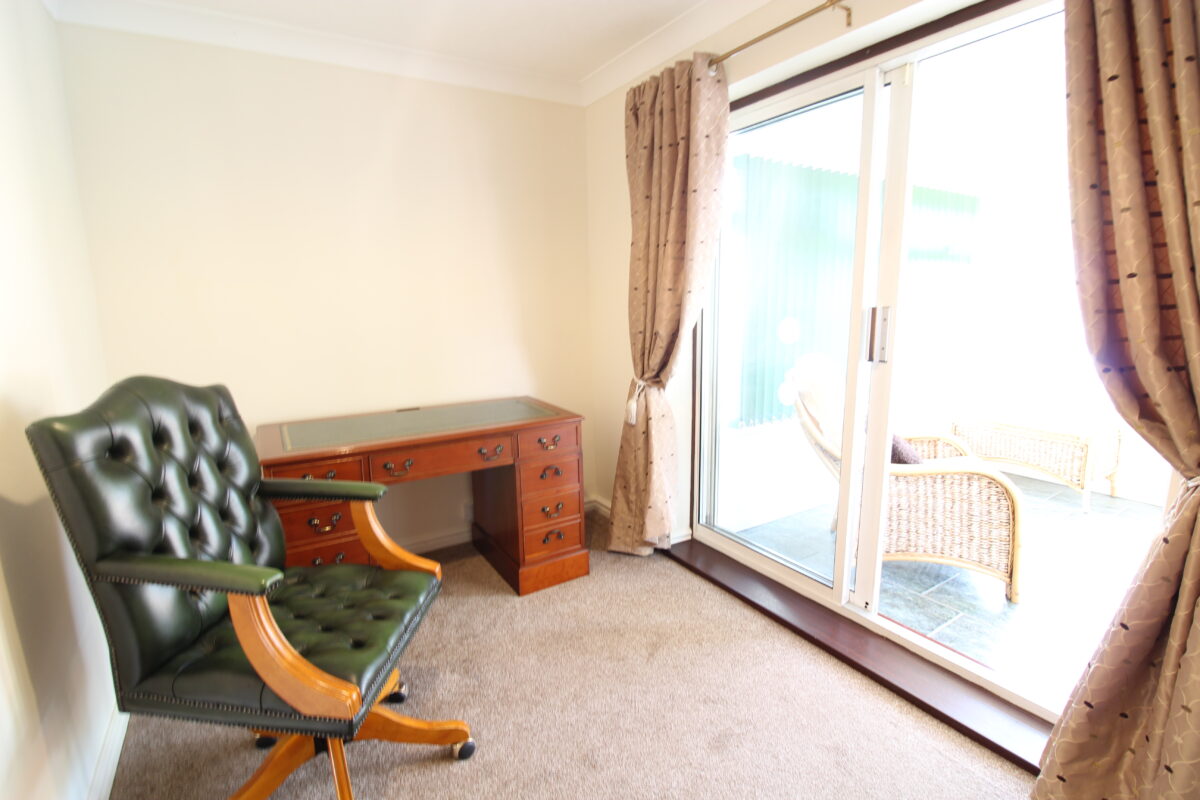
BEDROOM TWO (rear) 10’9” x 7’5” with upvc D/G sliding patio door leading to conservatory, C/H radiator.
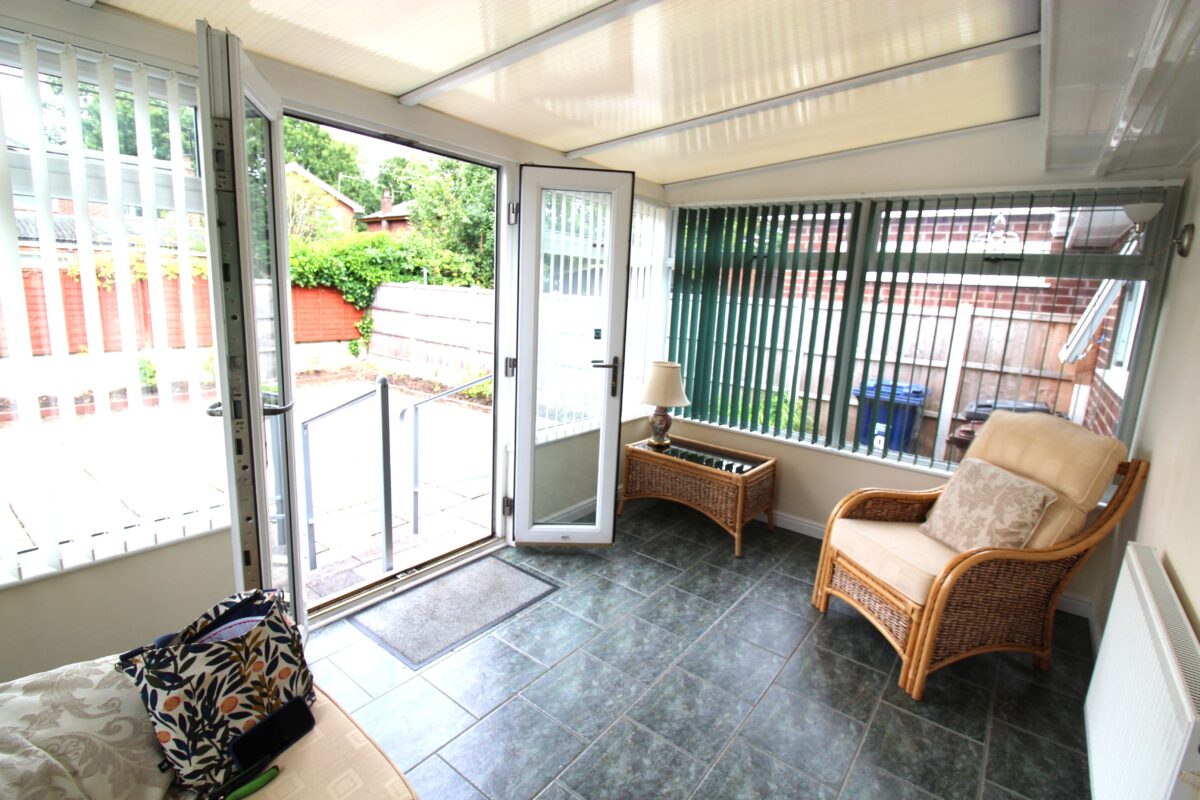
CONSERVATORY 13’9” x 8’4” brick and UPVC construction with leaded light top openers, C/H radiator, double doors opening to rear garden with two steps down, tiled floor.
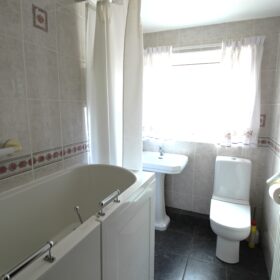
BATHROOM with walk-in mobility bath & shower over, wash hand basin, low level dual flush wc, C/H radiator, upvc D/G window, tiled walls and floor.
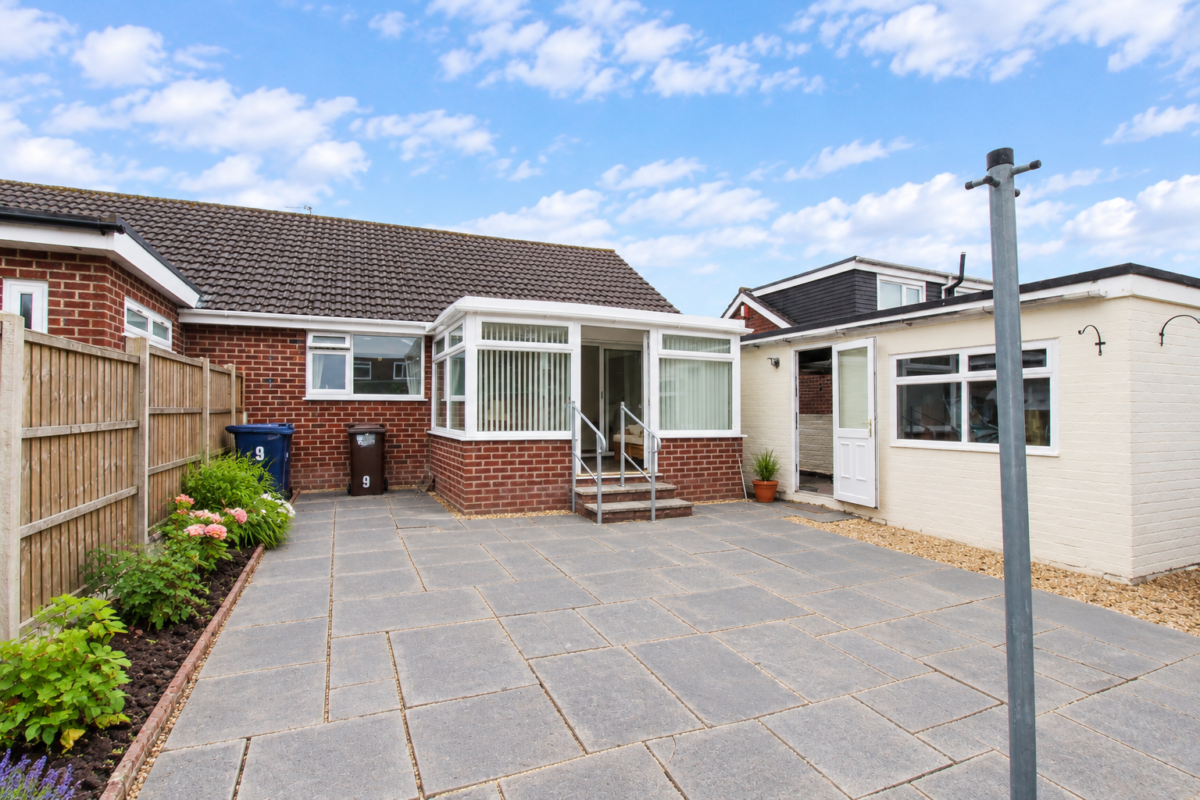
OUTSIDE Front garden with lawn, flower beds and stunning roses, driveway with parking leading to garage with electric up & over door, light & power. Rear garden with locked side gate leading to paved patio, flower beds with beautiful roses.
SERVICES ALL MAINS SERVICES ARE CONNECTED.
LOCAL AUTHORITY SOUTH RIBBLE BOROUGH COUNCIL BAND ‘B’
VIEWING BY APPOINTMENT WITH THE OFFICE.
COMMENTS This semi-detached TRUE BUNGALOW on The Worden Park Estate is offered for sale with NO CHAIN. With a light, airy lounge, dining kitchen with plenty of storage, two bedrooms, one leading to a delightful conservatory and bathroom with mobility walk-in bath/shower. Gardens front and rear, driveway and detached garage with electric up and over door.
***VIEWING RECOMMENDED***
***NO CHAIN***
Every effort has been made to ensure the accuracy of this Sales Brochure; however, it is intended for general guidance only, and absolute accuracy cannot be guaranteed. If any aspect is of particular importance, professional verification is recommended. This Sales Brochure does not constitute, nor form part of, any contract. We are not qualified to verify the tenure of the property, and prospective purchasers should seek clarification from their solicitor. Any mention of appliances, fixtures, or fittings does not guarantee they are in working order. Photographs are for illustrative purposes only and do not imply that any items shown are included in the sale. All measurements provided are approximate.
View on map / Neighborhood
Features
- Cul de Sac Location
- Driveway Parking
- No Chain
- Worden Park Estate
Floor Plans
-
Floor Plan