












- Date added: 27/03/26
- Post Updated: 2026-03-27 16:05:31
- Type: Detached House|House
- Status: For Sale
- Bedrooms: 3
- Bathrooms: 1
- Floors: 2
Description
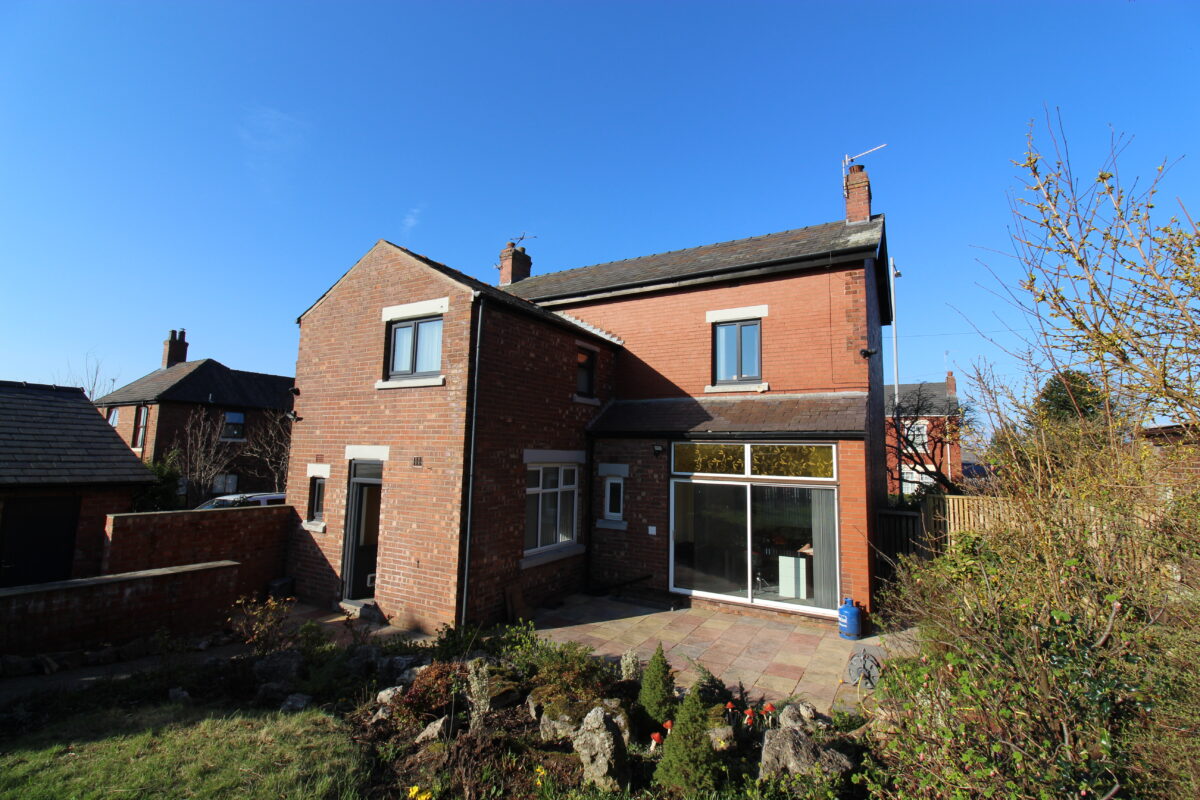
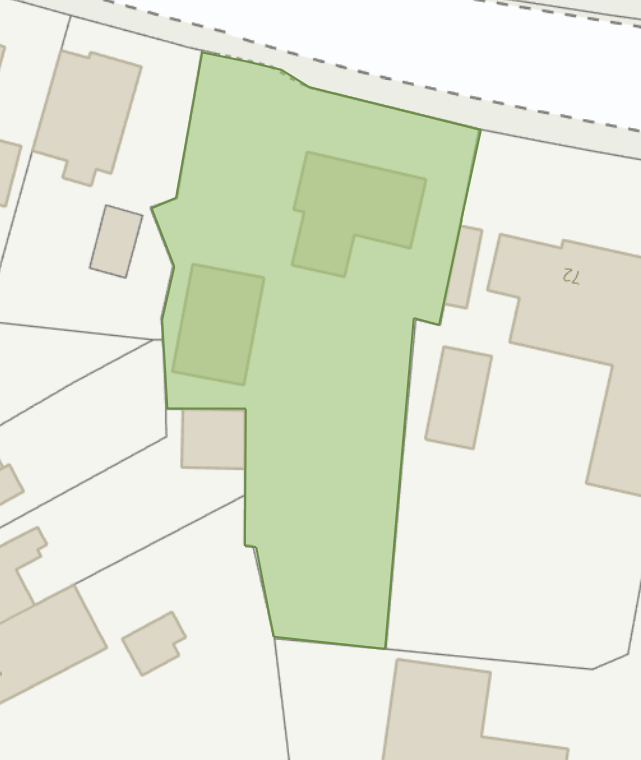
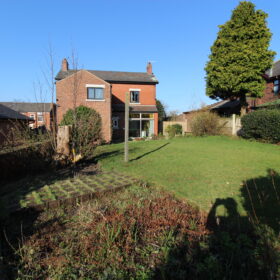
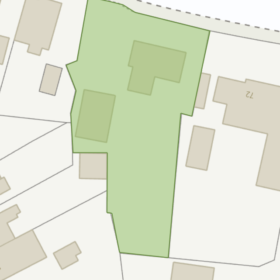
A Detached Home in Approx 0.2 Acres
Situated in a pleasant and popular location and within easy access to all local amenities including Leyland Town Centre, Schools, Train Station, Leisure Centre, Library, Local Bus Routes, Tesco Supermarket, Doctors surgeries etc.
Motorway access approx 2 minutes drive. Preston City Centre approx 15 minutes drive.
THE ACCOMMODATION OFFERS (all sizes are approx)
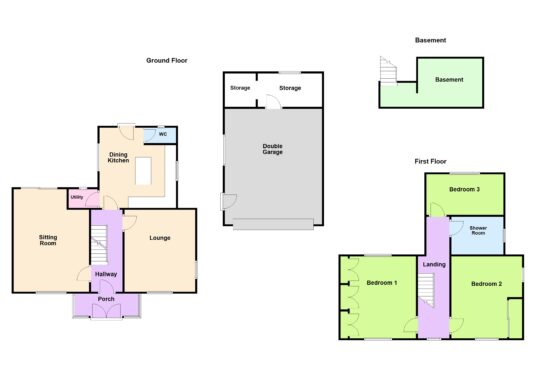
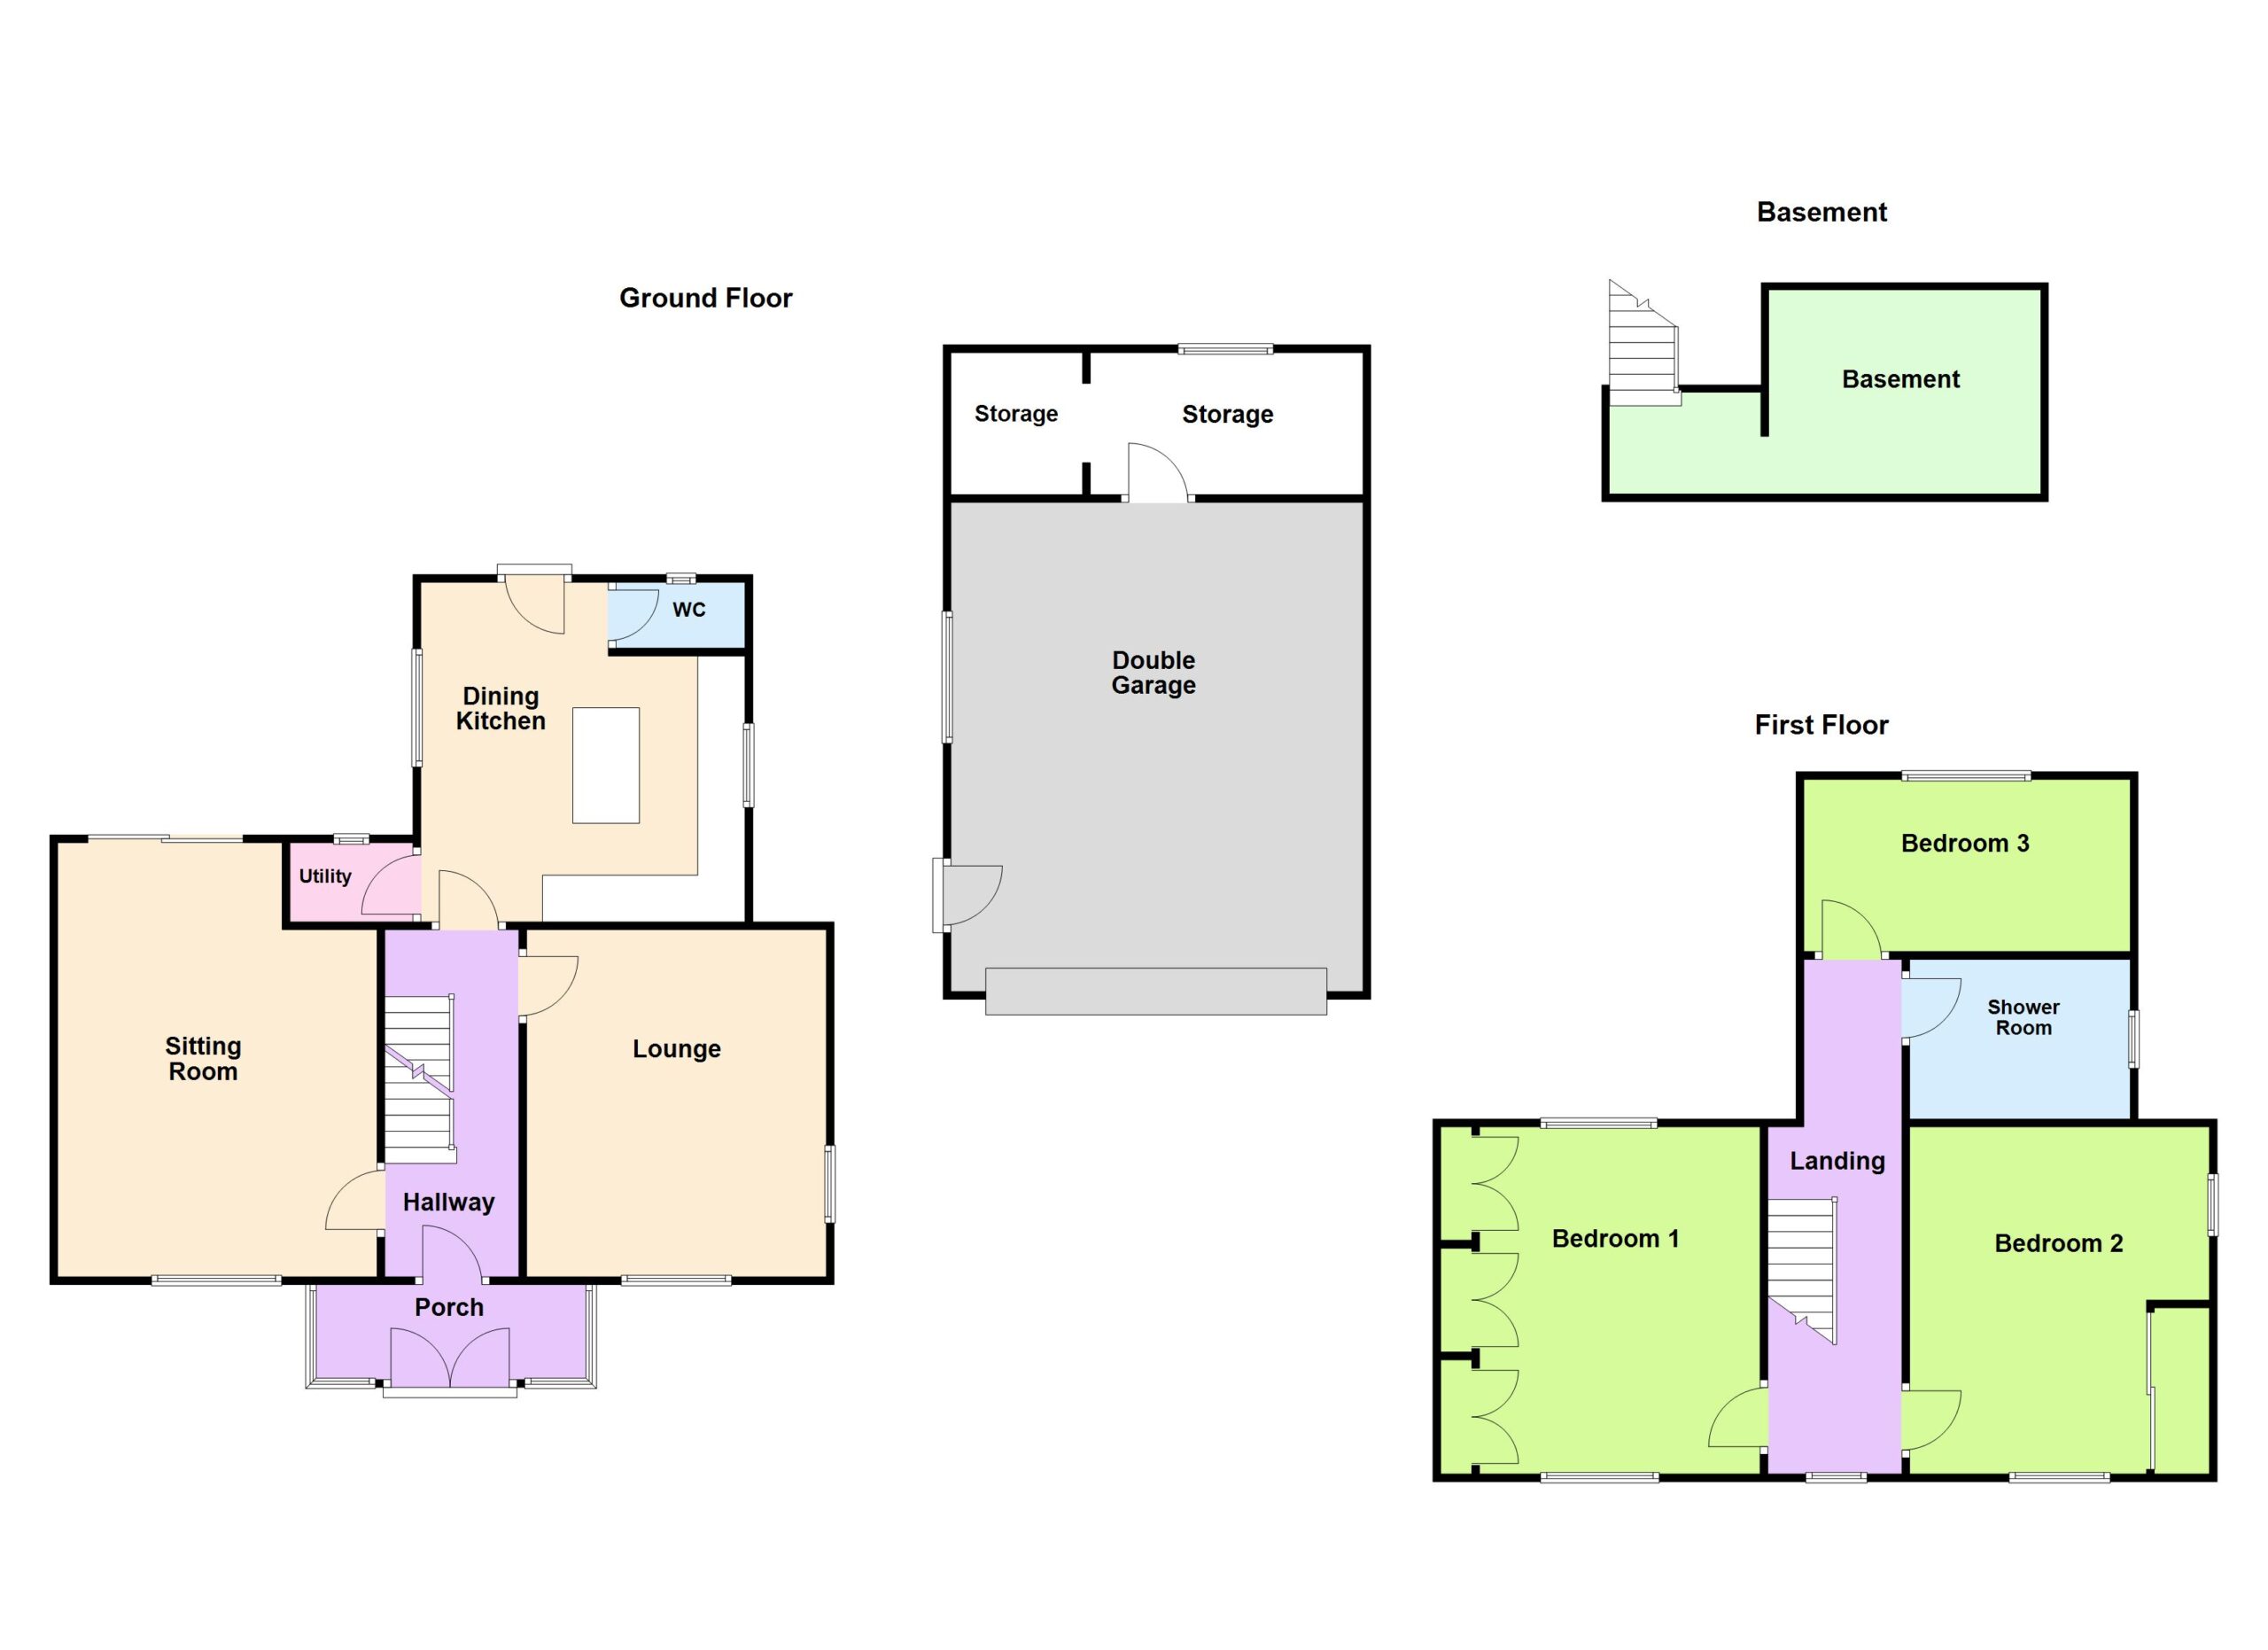
BASEMENT 12’7″ x 8’6″ used as storage.
PORCH 11’1″ x 4′ with upvc D/G windows & double doors.
HALLWAY 14’6″ x 5’8″ with tiled floor & dado rail.
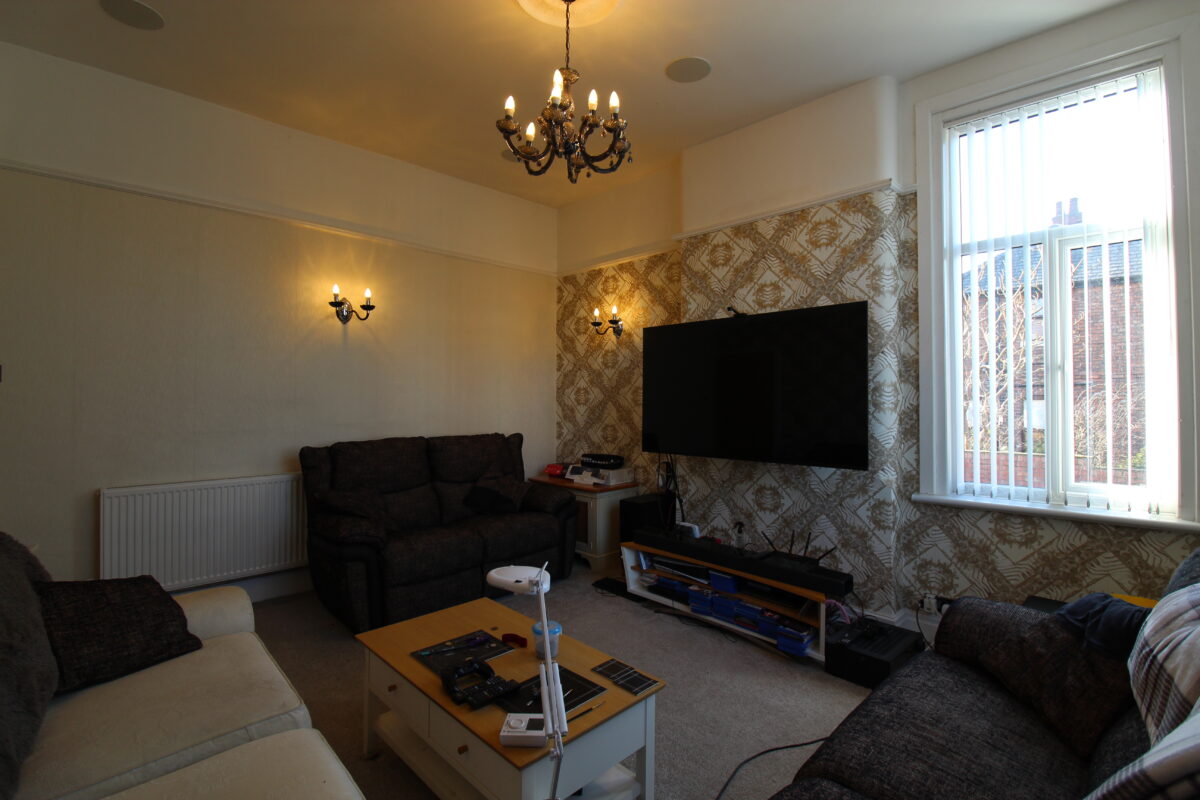
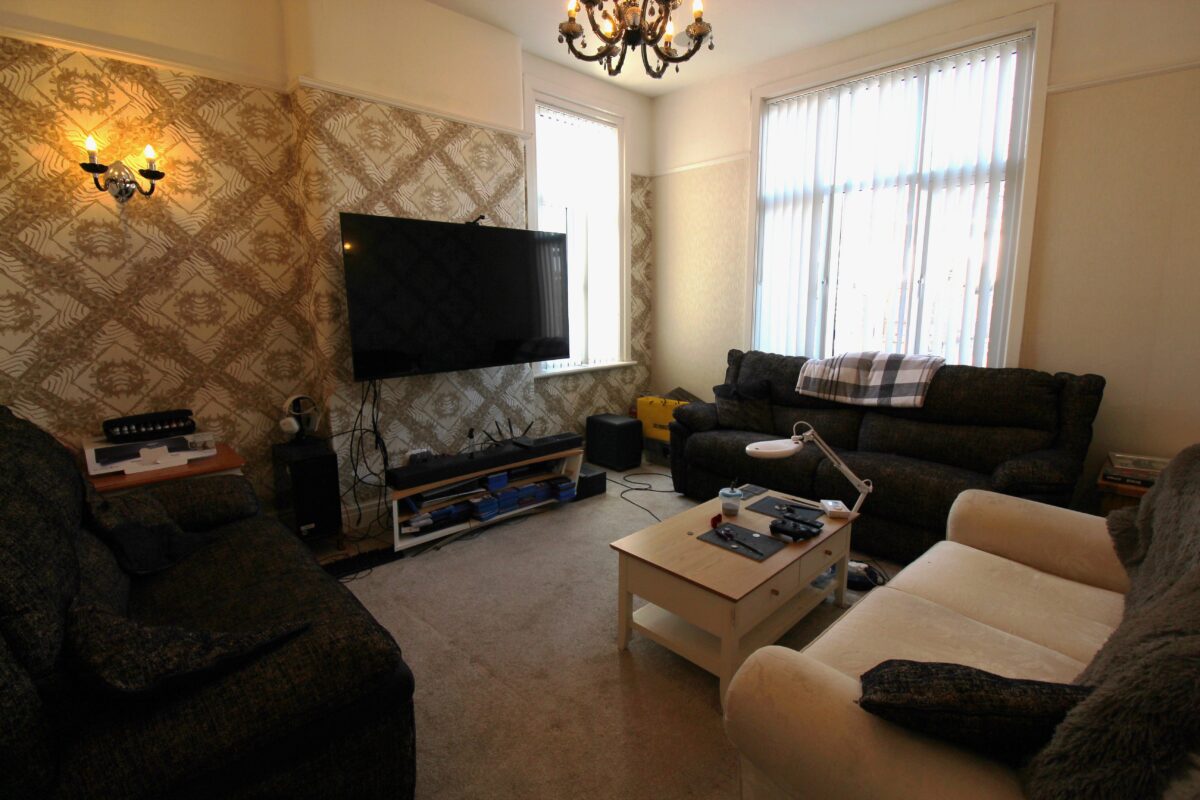
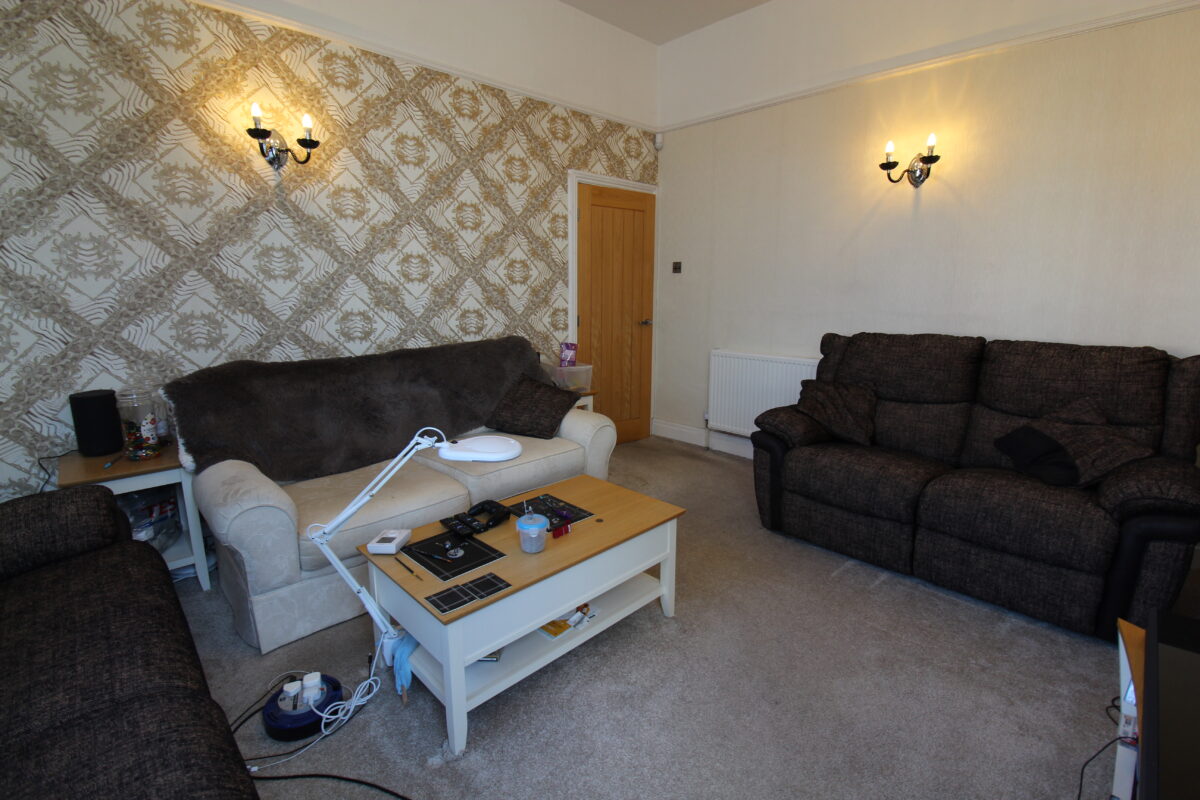
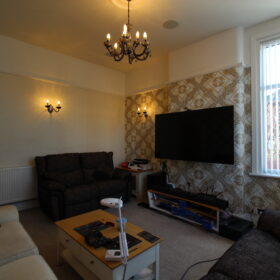
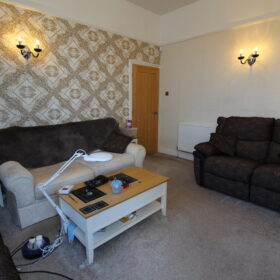
LOUNGE 14’8″ x 12’8″ dual aspect with 2 x upvc D/G windows, picture rail, C/H radiator.
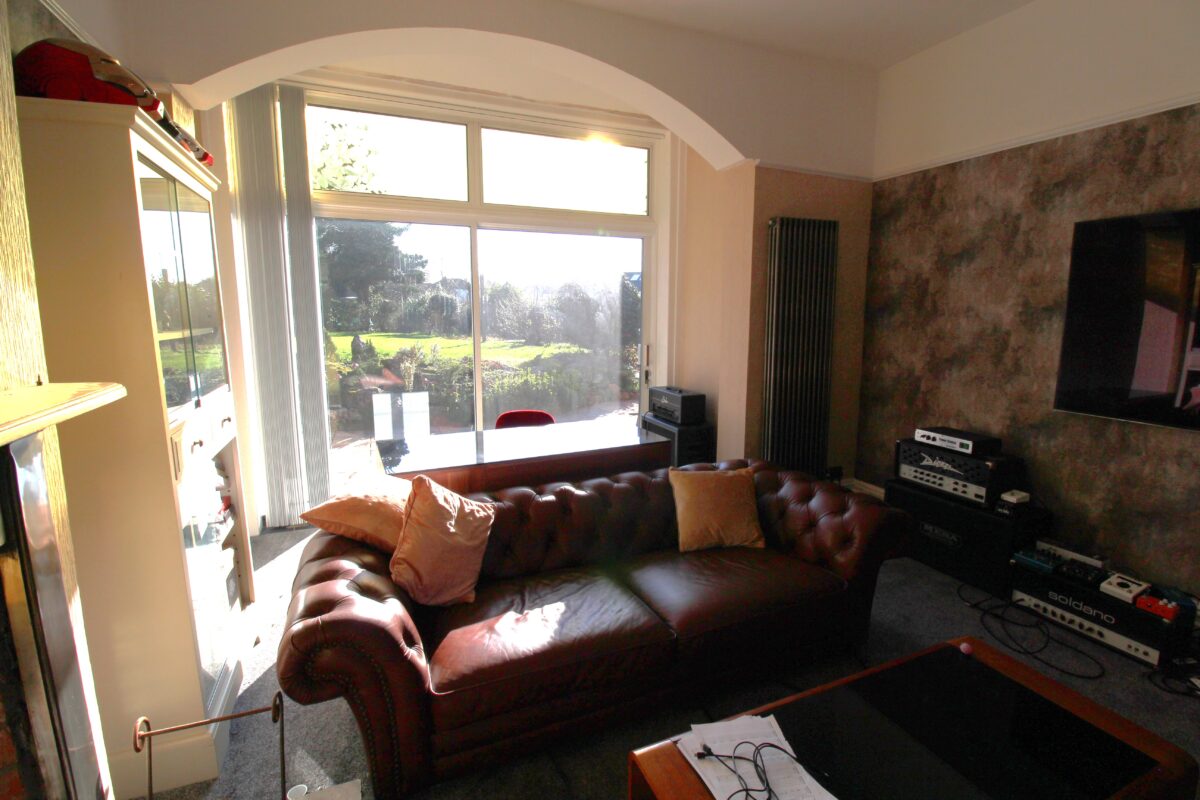
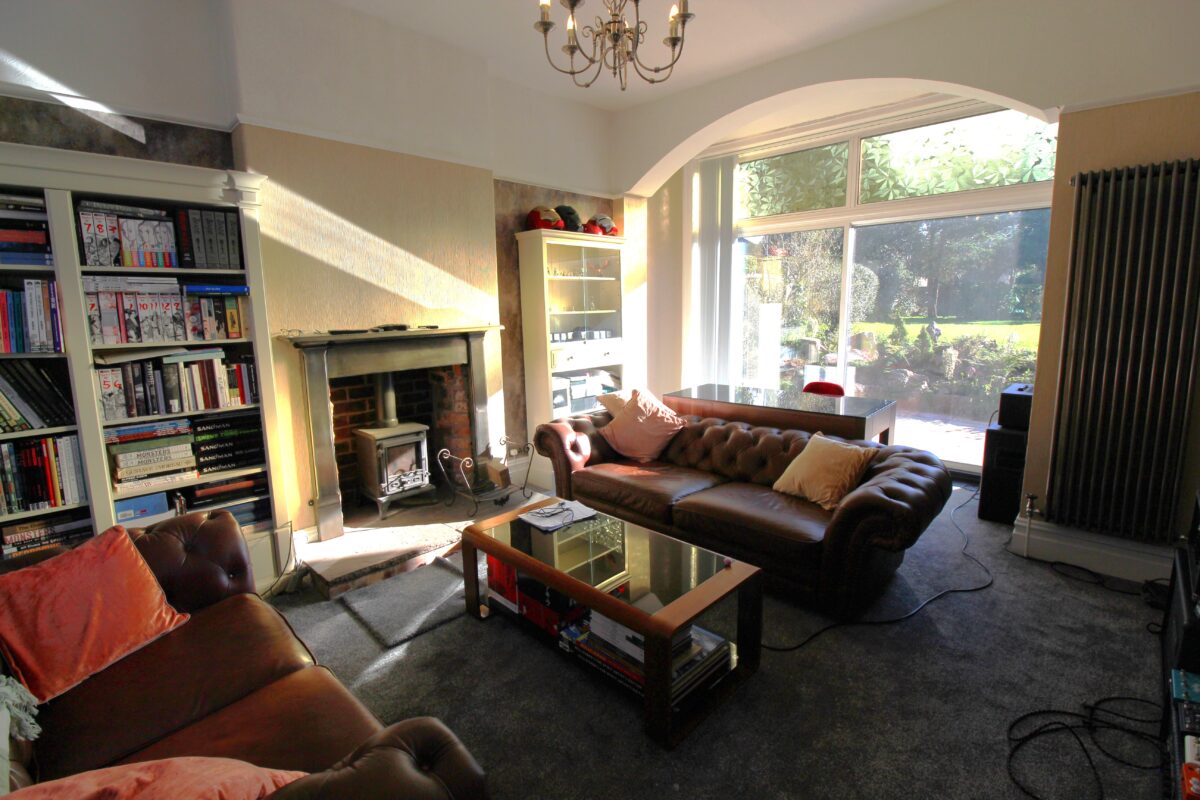
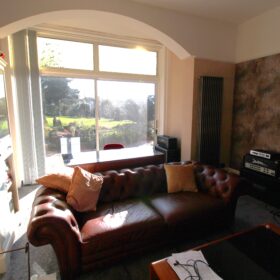
SITTING ROOM 18’4″ x 13’6″ dual aspect with upvc D/G window and upvc D/G sliding patio doors to garden, inset multifuel burner with surround & tiled hearth, picture rail, C/H radiator.
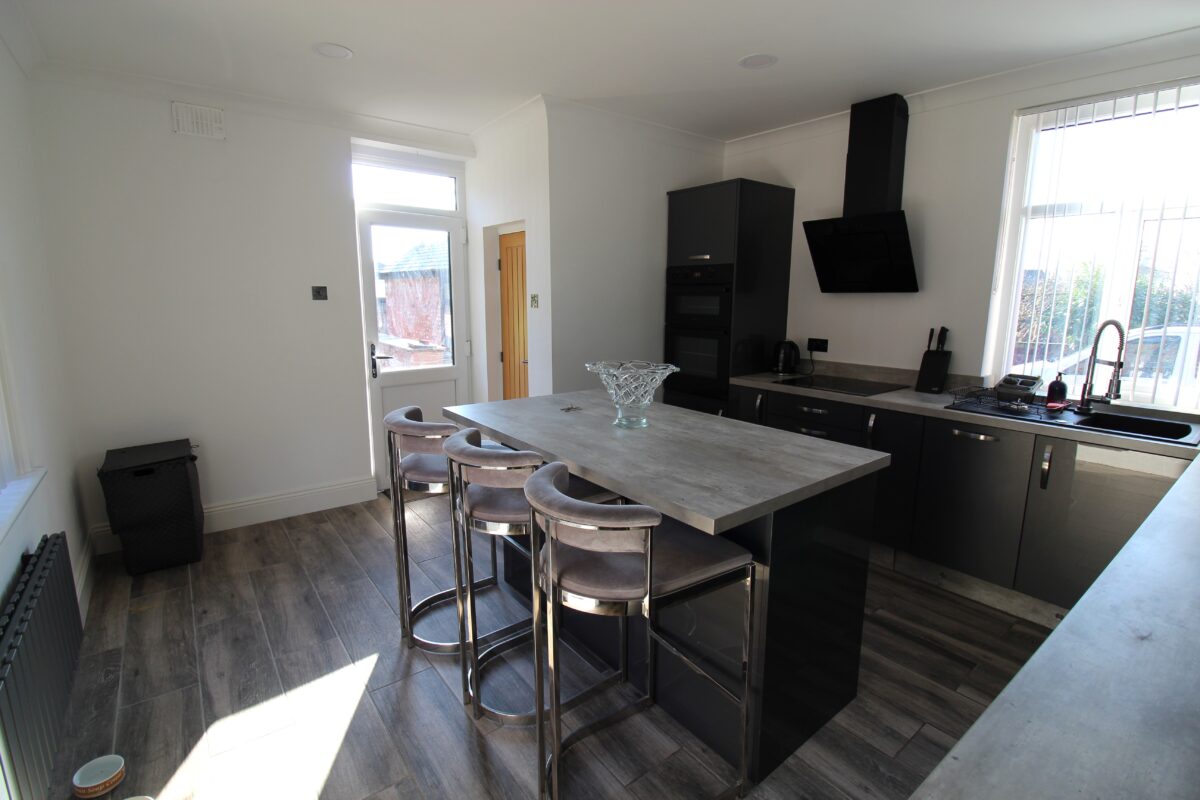
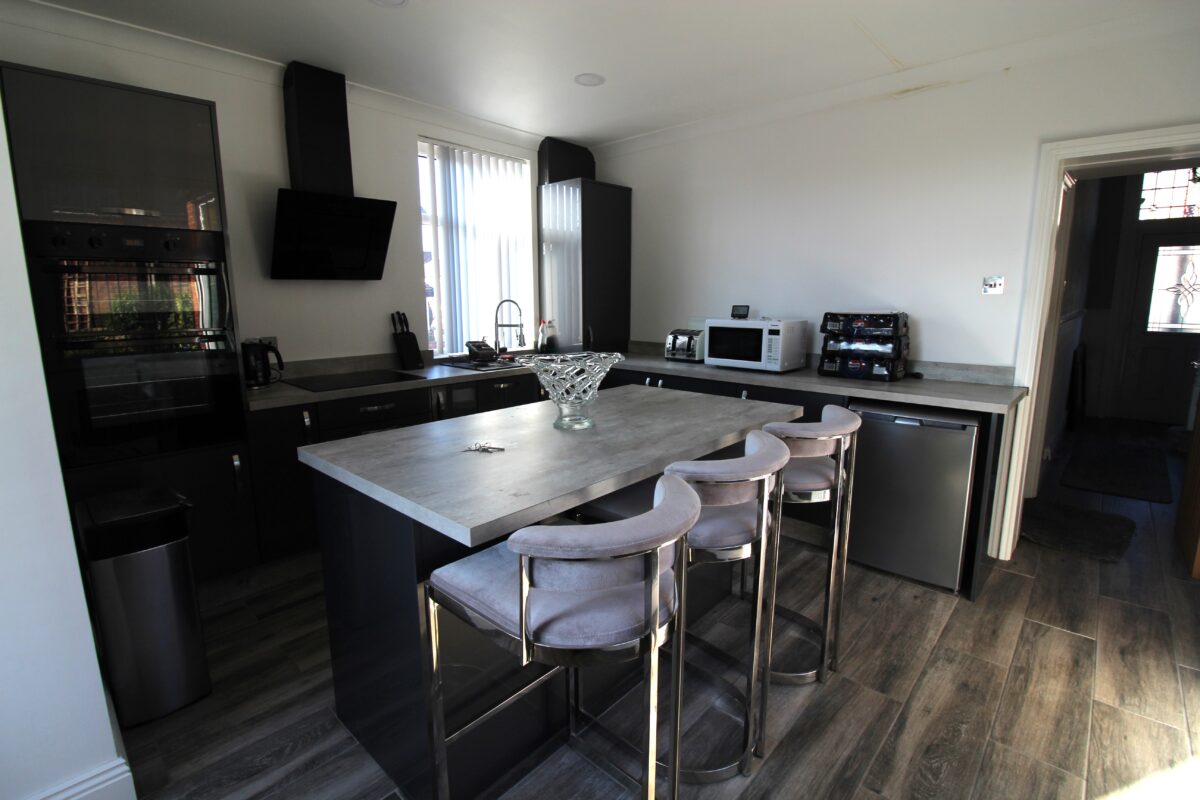
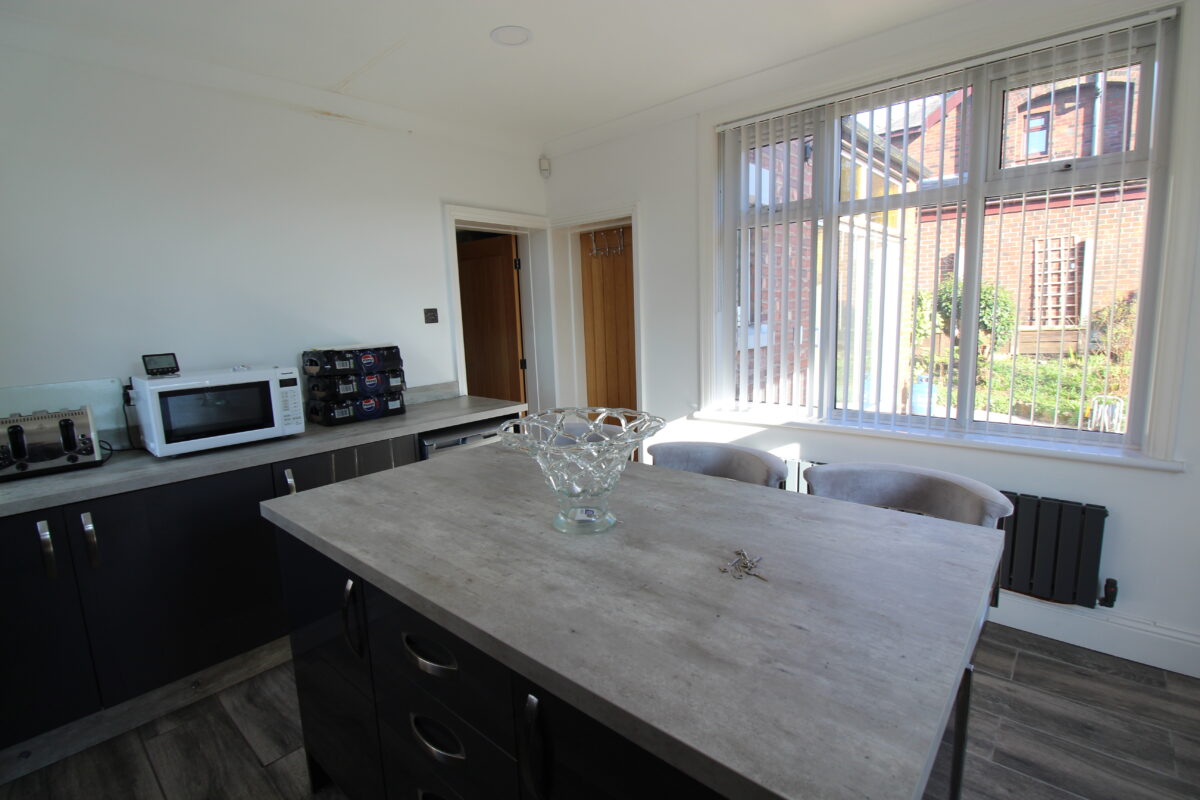
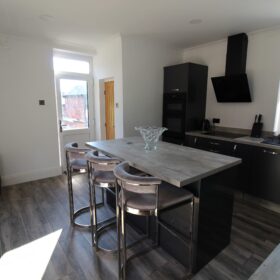
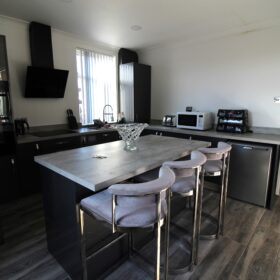
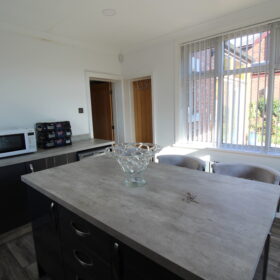
DINING KITCHEN 14’4″ x 12’8″ with 2 x upvc D/G windows & upvc D/G door and with a range of grey gloss wall, base units & drawers with contrasting work surfaces, eyelevel double oven, induction hob with extractor over, integrated slimline dishwasher, under counter fridge, cupboard housing C/H boiler, Island with further base units & drawers, single drainer sink unit with mixer tap, space for fridge freezer, C/H radiator.
UTILITY 5′ x 3′ with upvc D/G window and plumbing for washing machine..
WC with upvc D/G window, low level w/c.
LANDING with access to the loft.
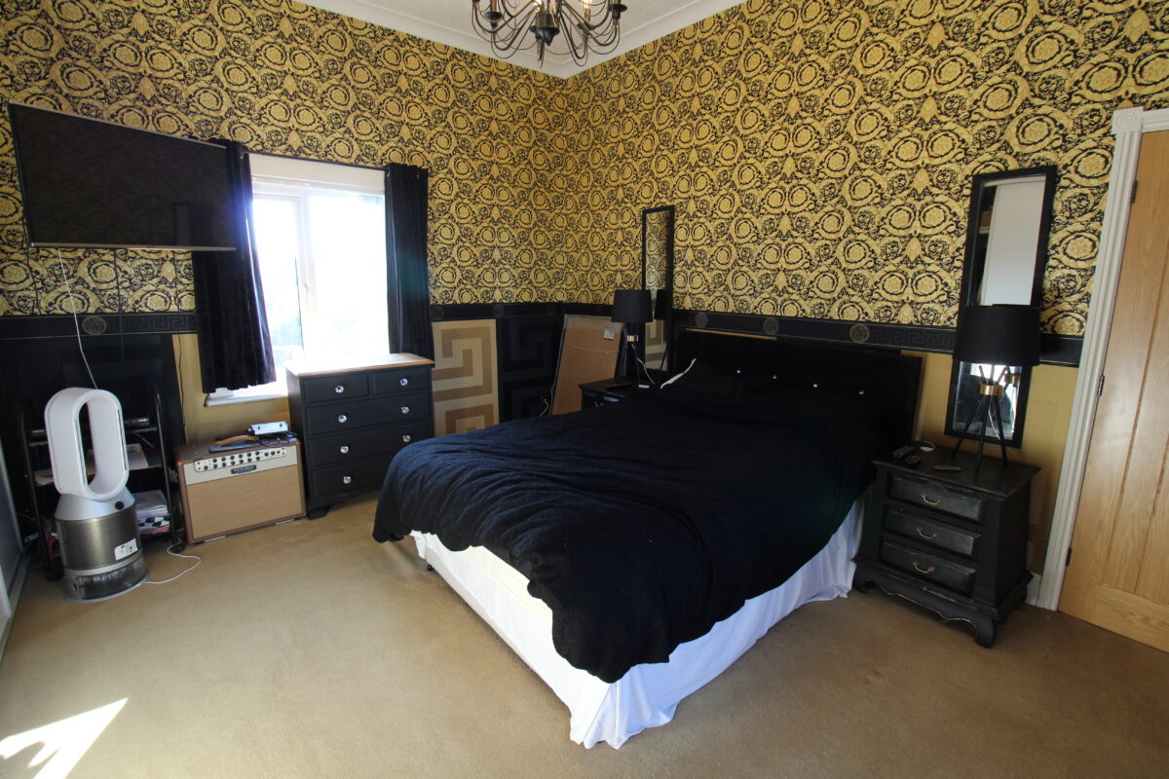
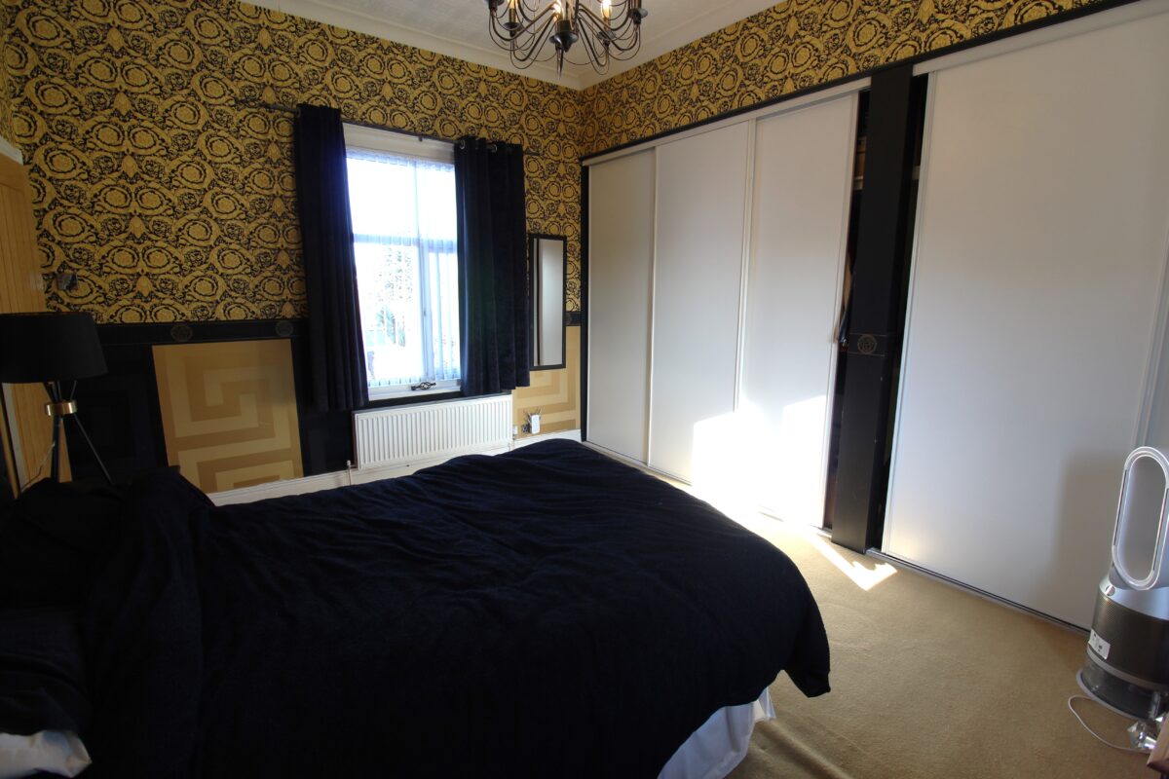
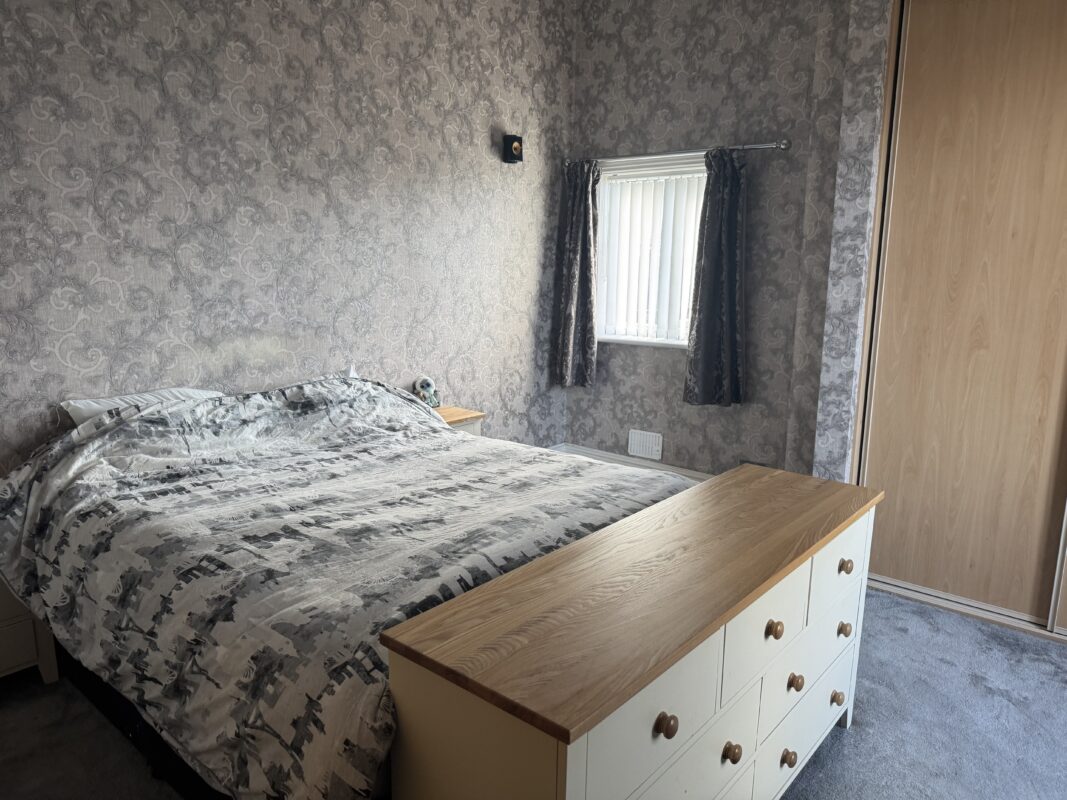
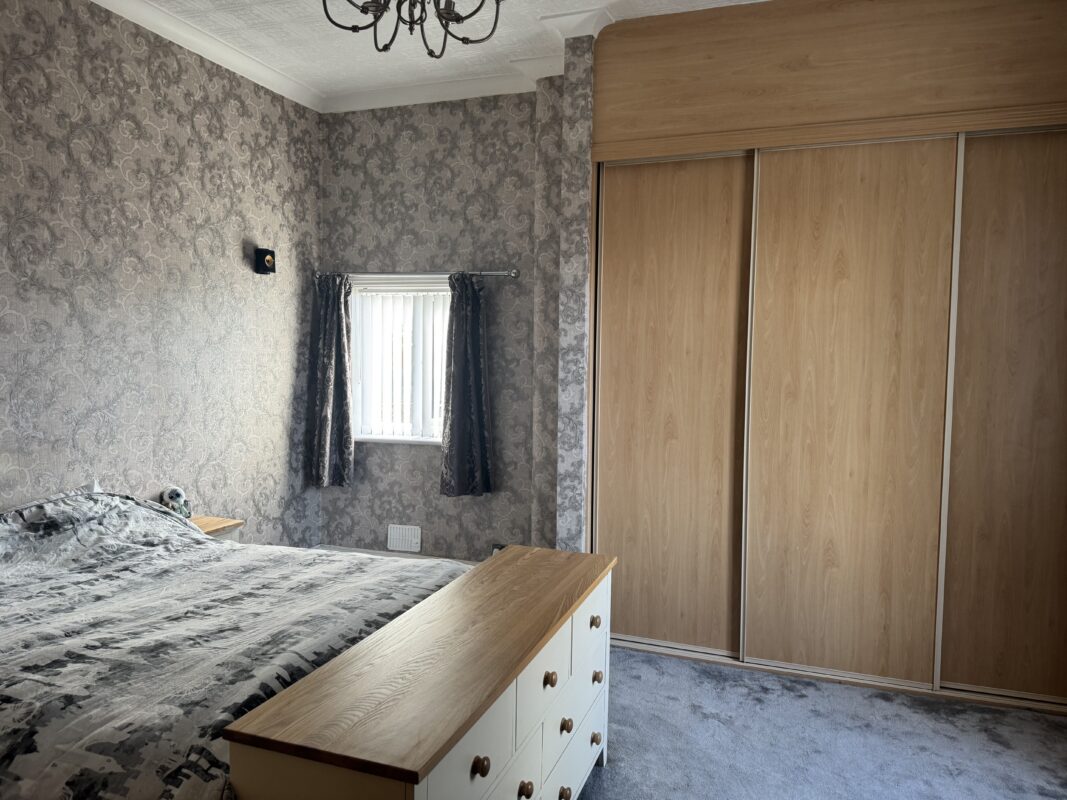
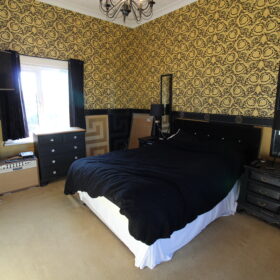
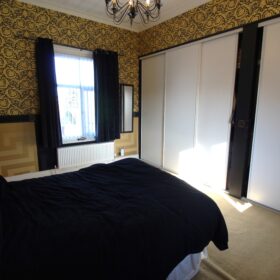
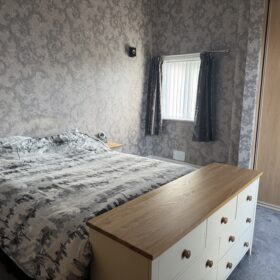
BEDROOM ONE 14’8″ x 13’6″ with 2 x upvc D/G windows, C/H radiator, 2 x built in wardrobes with sliding doors, coving to ceiling.
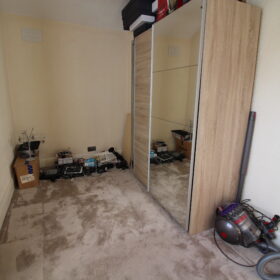
BEDROOM TWO 14’8″ x 12’8″ with 2 x upvc D/G windows, C/H radiator, coving to ceiling.
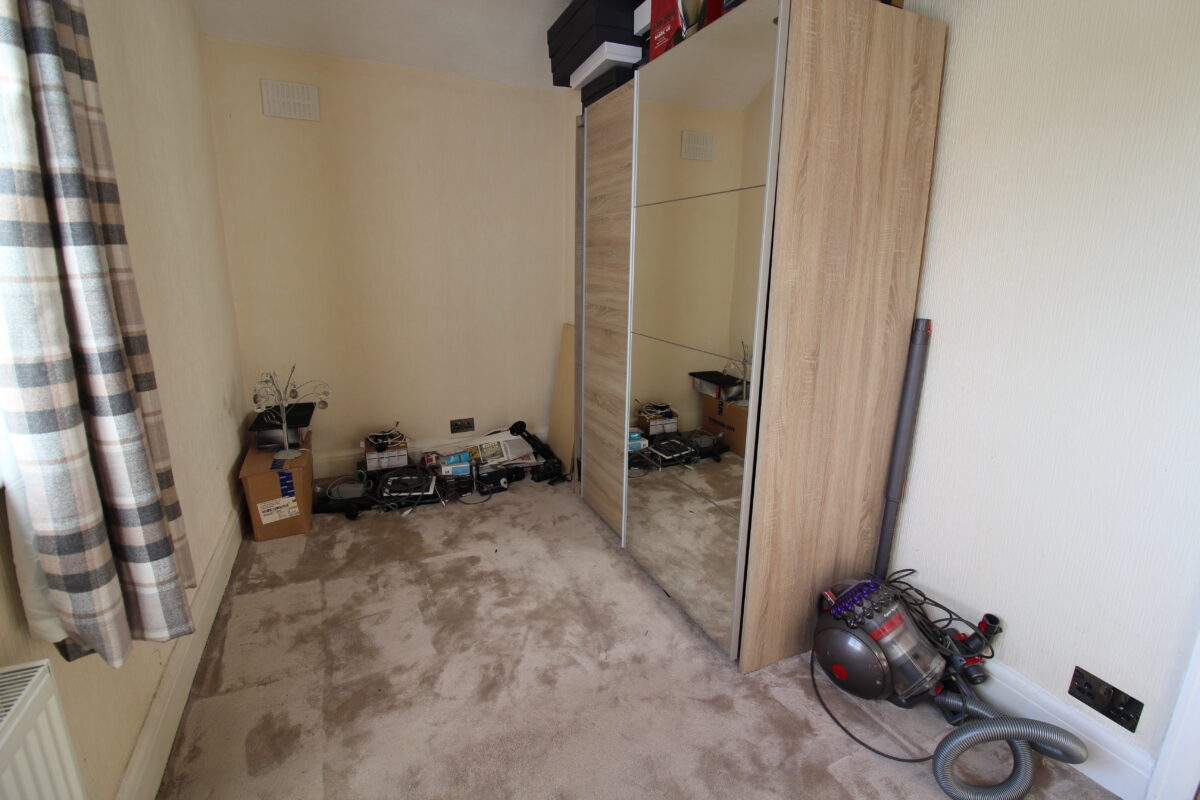
BEDROOM THREE 12’9″ x 7′ with upvc D/G window, C/H radiator.
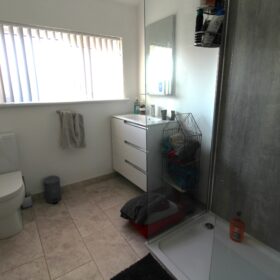
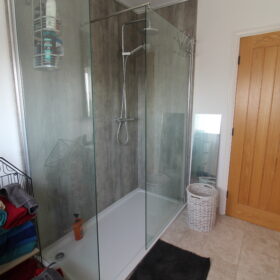
SHOWER ROOM 9’4″ x 6’9″ with upvc D/G window, large walk in shower with fixed & rinser shower heads, low level w/c, vanity unit with wash hand basin & toiletry storage, tiled floor, C/H towel rail.
LARGE GARAGE 20’8″ x 17’5″ with electric up & over door, upvc side door, separate C/H boiler, 2 x C/H radiators.
Two separate areas to the rear of the garage (11’6″ x 6′ and 5’5″ x 6′) currently used as storage but could easily be converted to shower / bathroom, plumbing already in situ for conversion.
Outside power socket.
OUTSIDE Front garden with mature planting, driveway parking for several vehicles leading to garage.
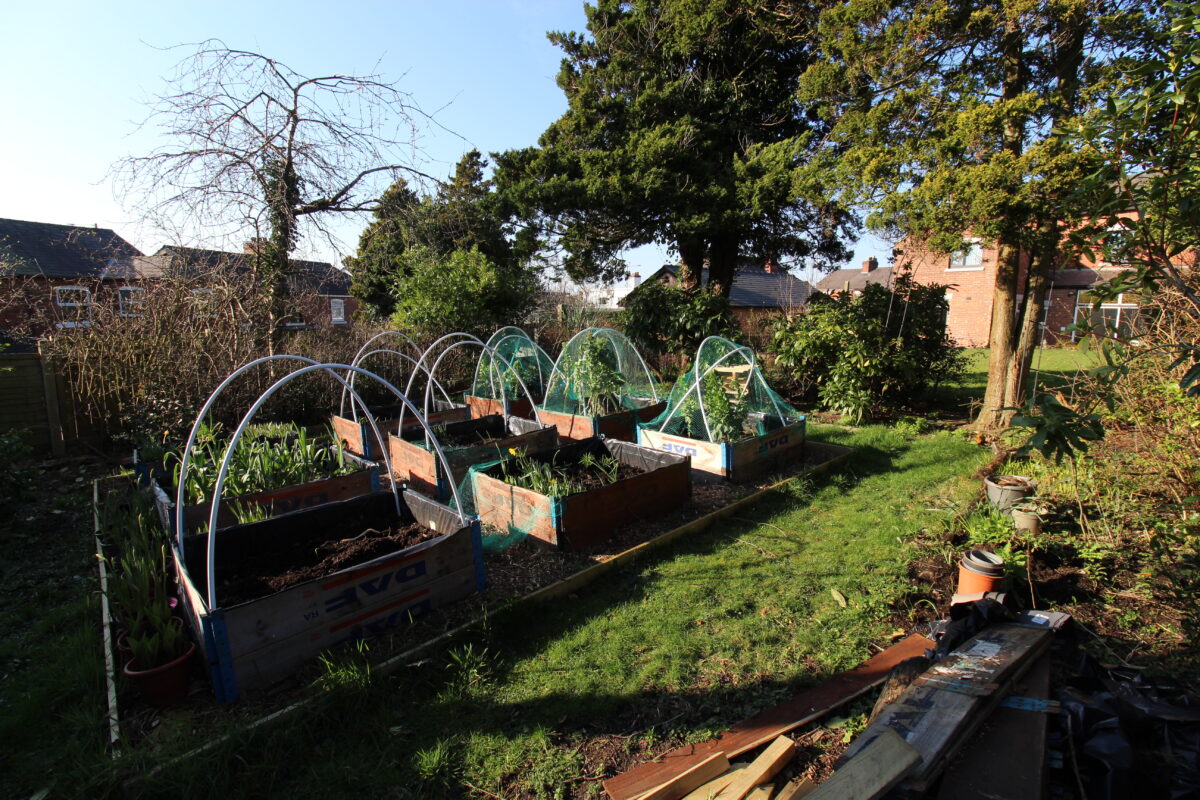
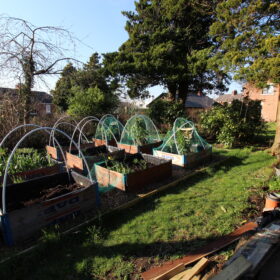
Large south facing rear garden with lawn, mature planting, rockery and space for veg planting, not overlooked..
SERVICES ALL MAINS SERVICES ARE CONNECTED.
LOCAL AUTHORITY SOUTH RIBBLE BOROUGH COUNCIL BAND ‘D’
VIEWING BY APPOINTMENT WITH THE OFFICE.
COMMENTS This impressive three bedroom detached home with No Chain offers generous living throughout, featuring three versatile reception rooms and the added bonus of a basement for storage or future development. Set on a large plot with a south facing rear garden, it boasts a vegetable patch, lawn and mature planting that creates a private, tranquil outdoor space. A detached garage-with its own boiler-presents an exciting opportunity for conversion into an annex or bungalow, ideal for multigenerational living or rental potential. With a substantial driveway providing ample parking and situated in a highly sought after location, this property is brimming with potential and ready for its next chapter.
Planning Permission South Ribble Borough Council 07/2017/0290/HOH for part two storey, part single storey side extension and single storey rear extension and erection of detached double garage to rear to replace existing.
***VIEWING RECOMMENDED***
Every effort has been made to ensure the accuracy of this Sales Brochure; however, it is intended for general guidance only, and absolute accuracy cannot be guaranteed. If any aspect is of particular importance, professional verification is recommended. This Sales Brochure does not constitute, nor form part of, any contract. We are not qualified to verify the tenure of the property, and prospective purchasers should seek clarification from their solicitor. Any mention of appliances, fixtures, or fittings does not guarantee they are in working order. Photographs are for illustrative purposes only and do not imply that any items shown are included in the sale. All measurements provided are approximate and you will need to verify with your solicitor prior to exchange any planning permissions, building regulations etc
View on map / Neighborhood
Features
- Close To Schools
- Close to Town Centre
- Large Plot
- No Chain
- Three Bedrooms
Floor Plans
-
Floor Plan