













- Date added: 06/05/26
- Post Updated: 2026-07-16 13:21:03
- Type: Detached House|House
- Status: For Sale
- Bedrooms: 4
- Bathrooms: 3
- Floors: 2
Description
AN EXTENDED FOUR BEDROOM DETACHED FAMILY HOME
Situated in a much sought after pleasant and popular location and within easy access to all local amenities including Schools to suit all ages, Leyland Town Centre, Leyland and Buckshaw Parkway Train Stations, Leisure Centre, Library, Balshaws High School catchment area, Runshaw College and the award winning Worden Park.
Motorway access approx 3 mins drive, Manchester approx 45 mins & Preston City Centre approx 15 mins drive.
THE ACCOMMODATION OFFERS (all sizes are approx)
PORCH 5’7 x 5’1 with upvc D/G windows & door, tiled floor & light.
HALLWAY 16’9” x 8’6” with spindle stairs off, upvc D/G window, C/H radiator, walk-in cloaks cupboard with upvc D/G window, coat hanging space and shelf.
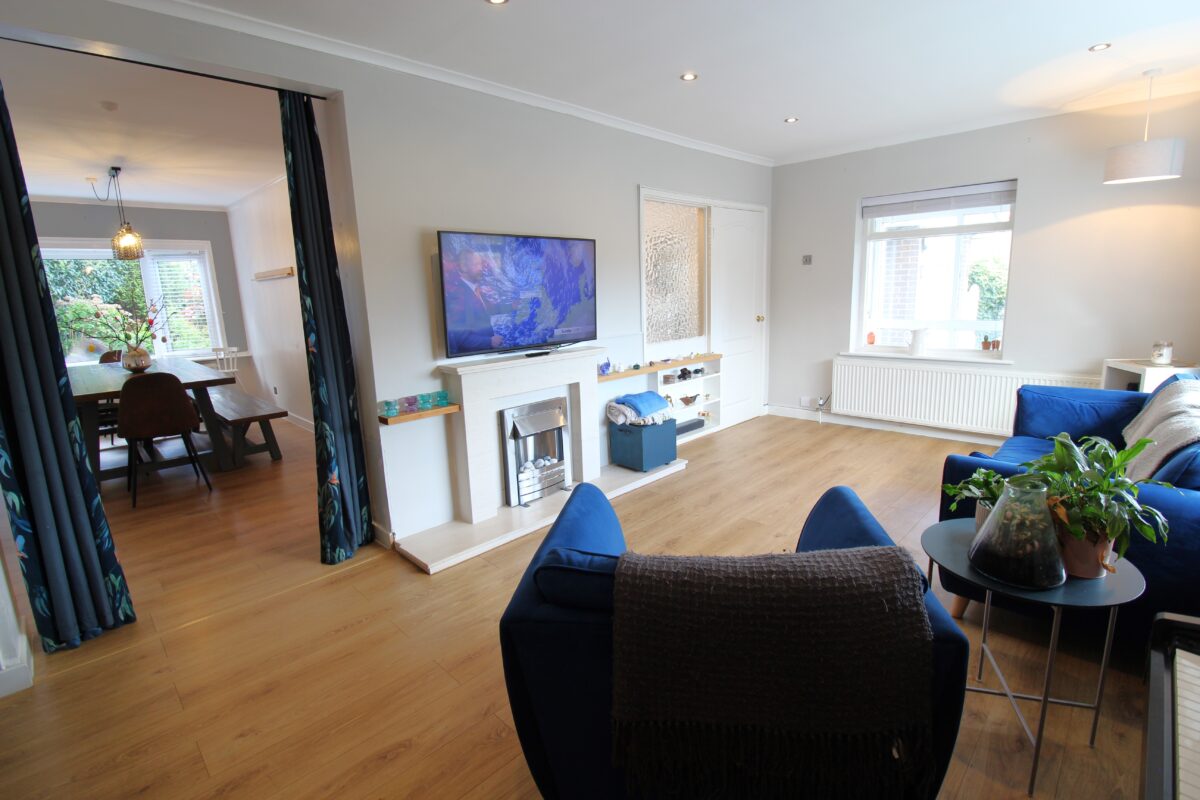
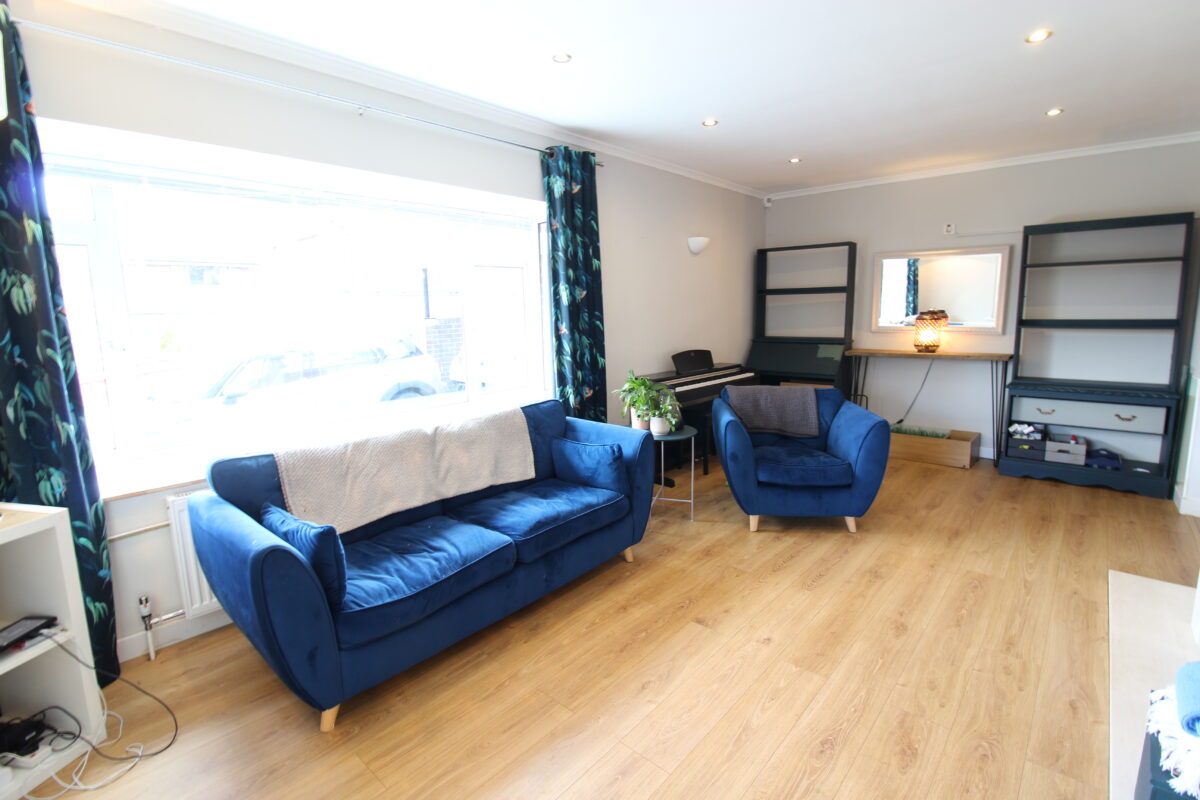
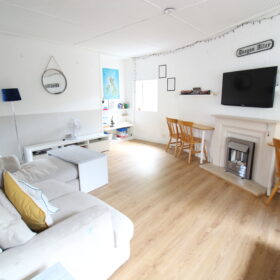
LOUNGE 20’ x 10’6” with coal effect living flame gas fire and attractive limestone surround & hearth, 2 x C/H radiators, upvc D/G box-bay window, inset lights, S/G window to porch.
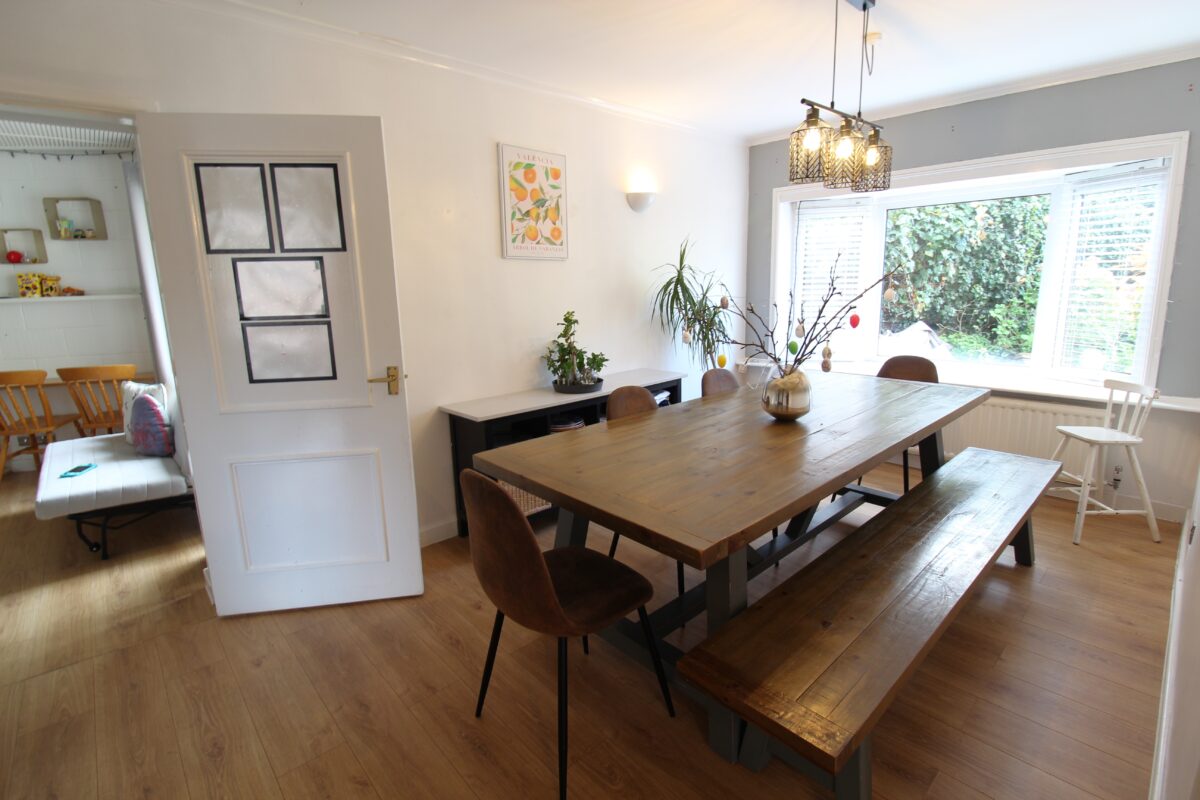
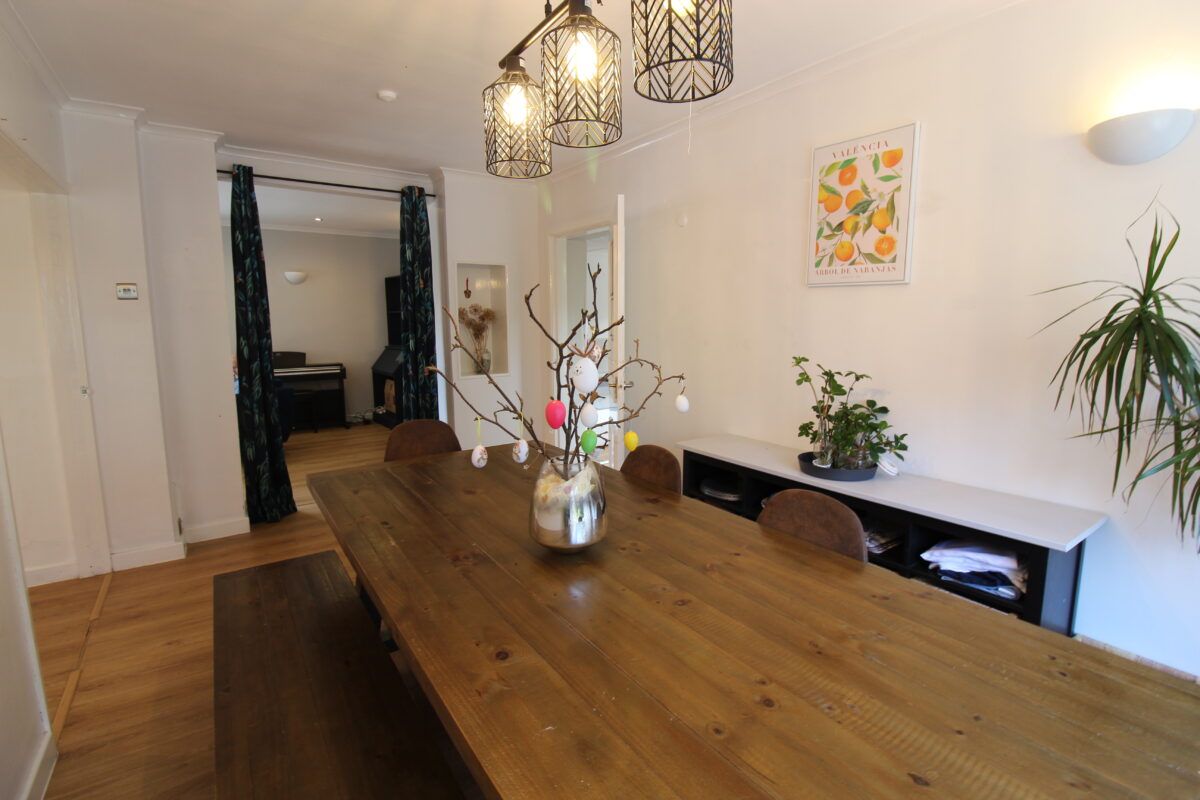
DINING ROOM 16’6” x 8’5” with upvc D/G box-bay window, C/H radiator.
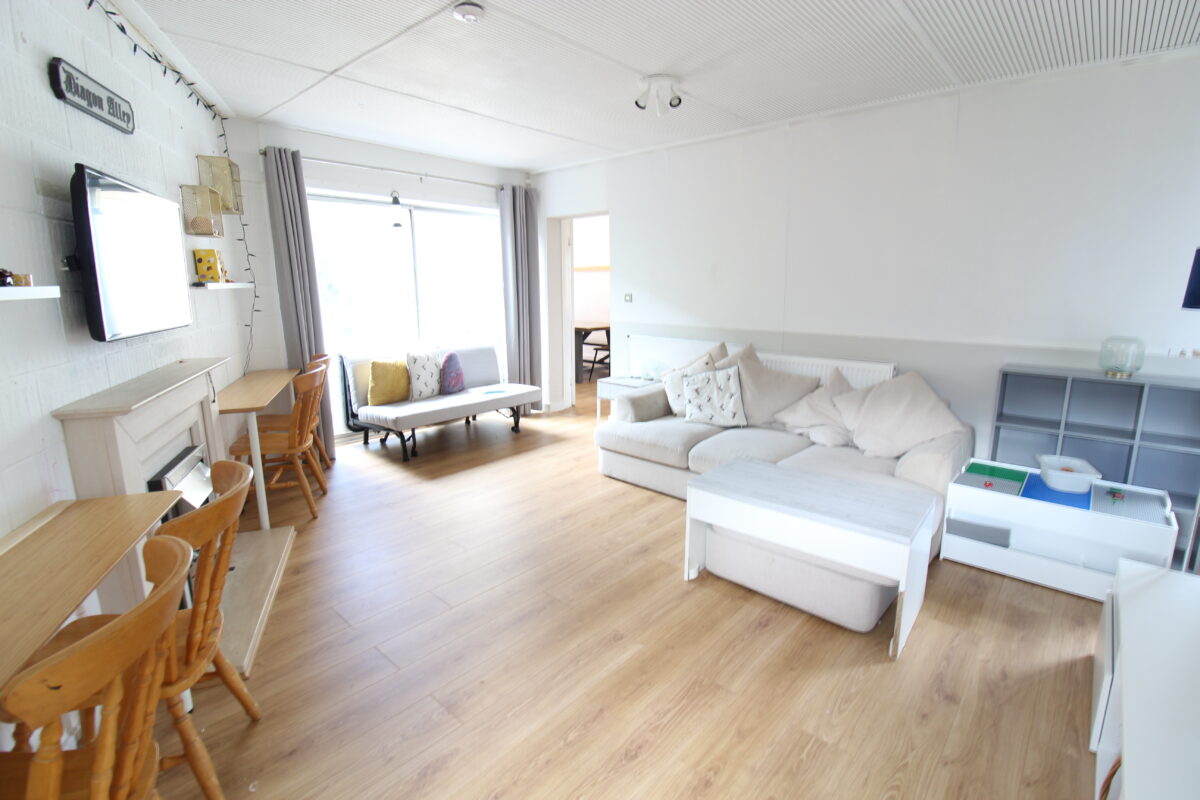
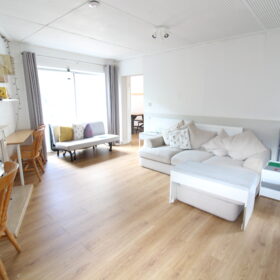
FAMILY ROOM 17’3” x 13’5” (max tapers to 6’) with coal effect living flame gas fire and attractive Limestone surround & hearth, upvc D/G window, C/H radiator, D/G sliding patio door to rear garden.
STUDY 17’4” x 8’6” with 2 x upvc D/G windows, wall mounted electric fire, built-in storage units.
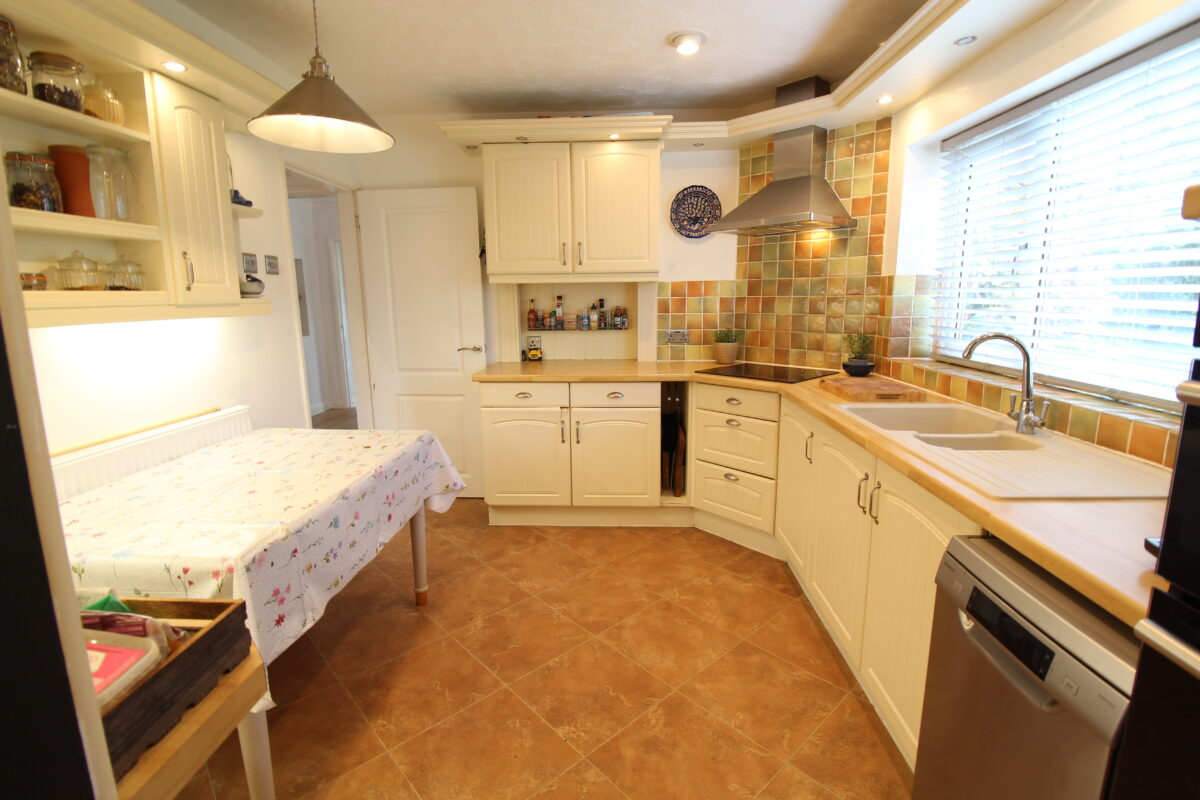
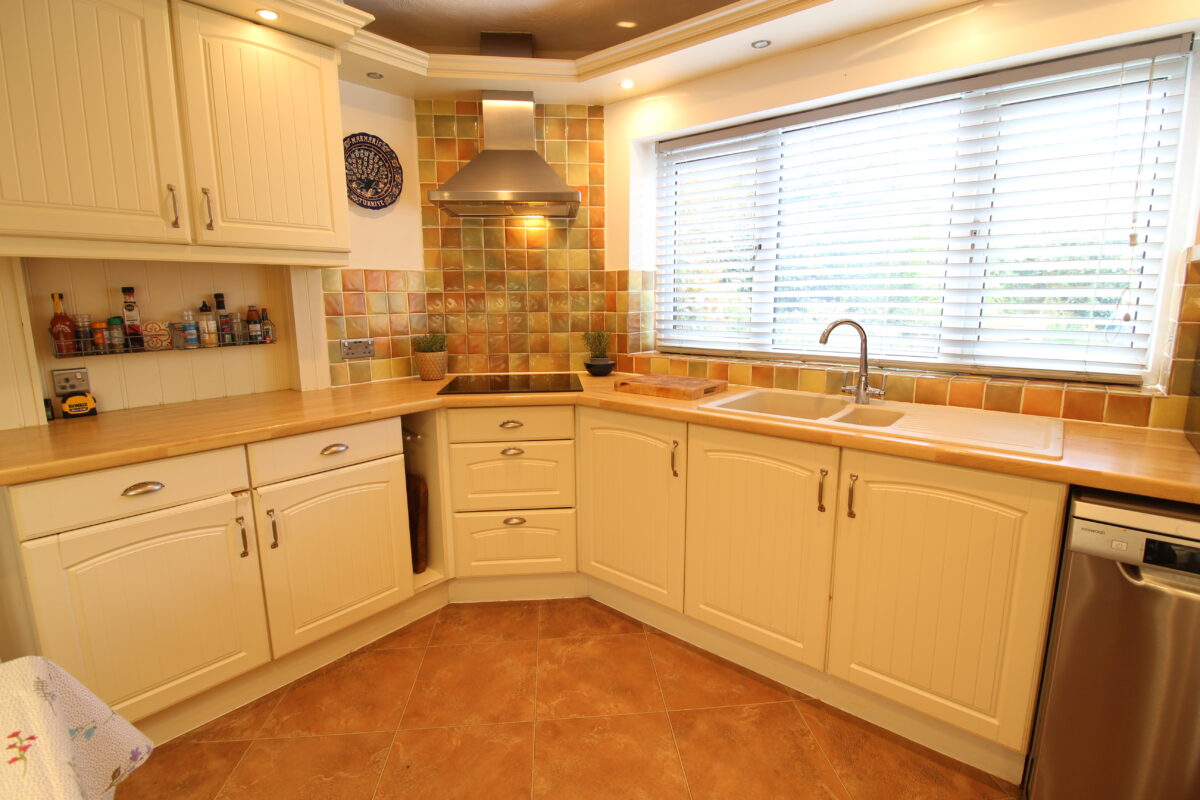
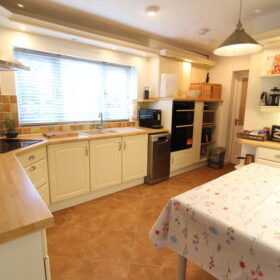
DINING KITCHEN 15’ x 9’ with a range of quality wall, base units & drawers, contrasting laminate worktops, 1½ bowl sink unit & mixer tap, Baumatic double oven/grill and hob with stainless steel extractor fan, space for dishwasher, pull-out larder storage, integrated fridge, glass fronted display cupboards, fly-over shelf with inset lights, Karndean flooring, open shelves, upvc D/G window, C/H radiator, door to:
UTILITY ROOM 11’8” x 11’6” with Belfast sink, plumbed for washer, space for freezer & tumble dryer, upvc D/G windows, tiled floor, upvc D/G door to rear garden and door to garage.
G/F SHOWER ROOM with low level w/c, vanity sink unit & shower cubicle, part tiled walls, C/H radiator, 2 x S/G windows to utility room.
LANDING with airing cupboard, C/H radiator.
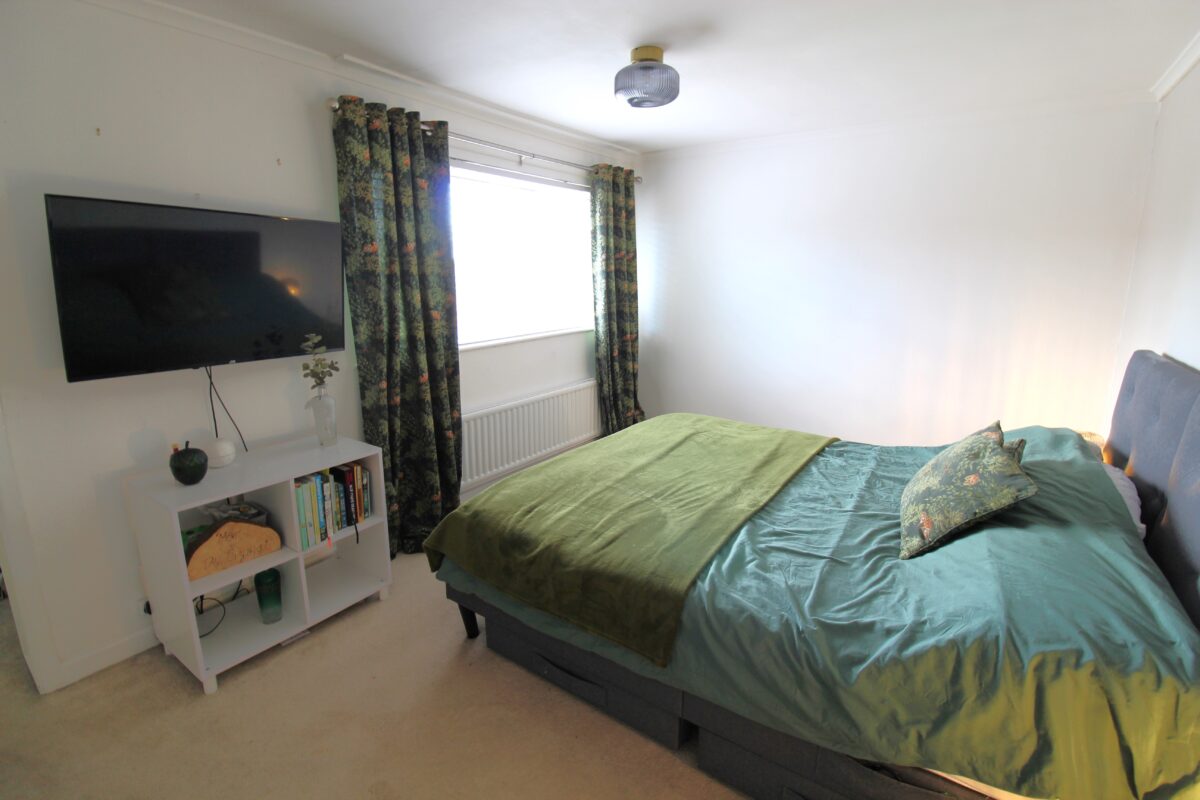
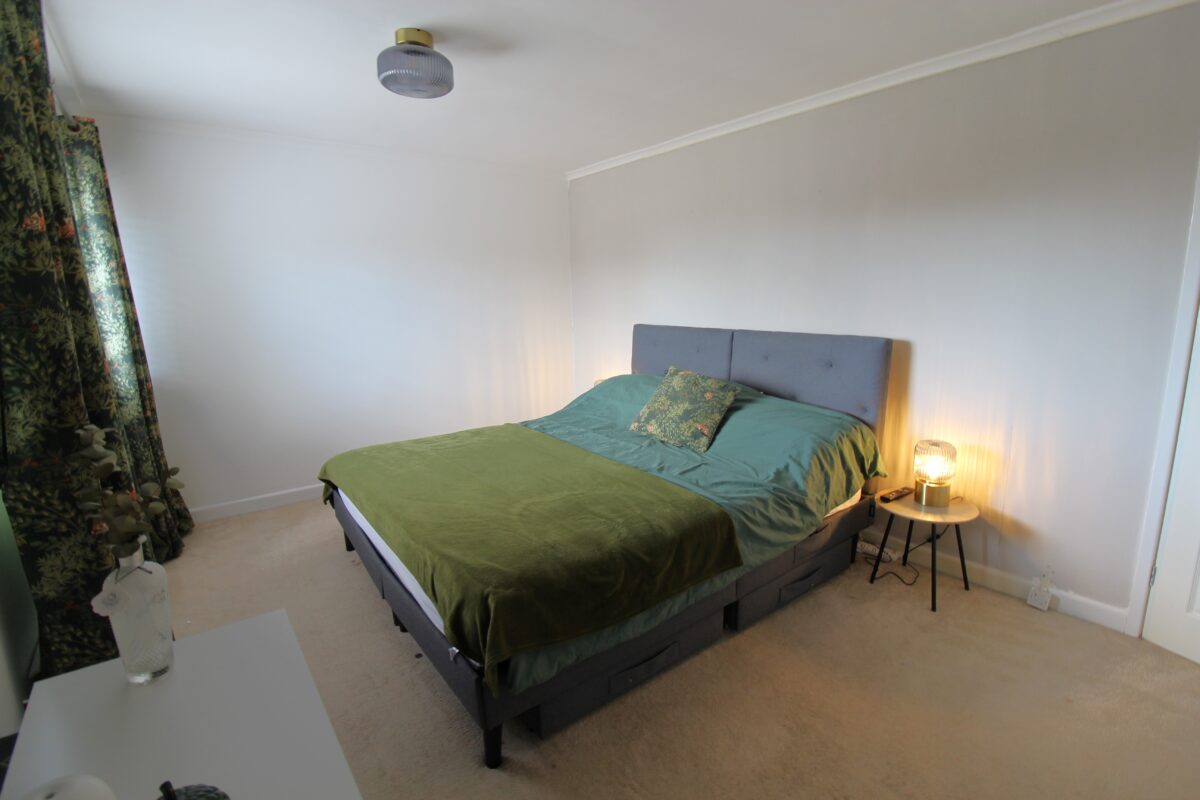
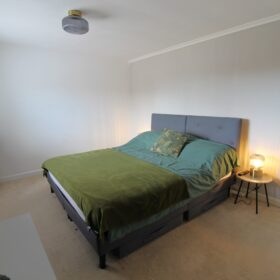
BEDROOM ONE (front) 15’2” x 10’ with upvc D/G window, C/H radiator.
DRESSING ROOM with built-in wardrobes, cupboards & shelves, under eaves storage.
EN-SUITE with four piece suite comprising of panel bath & mixer shower, low level wc, bidet and vanity sink unit with toiletry cupboards and recessed wash hand basin, C/H radiator, upvc D/G windows.
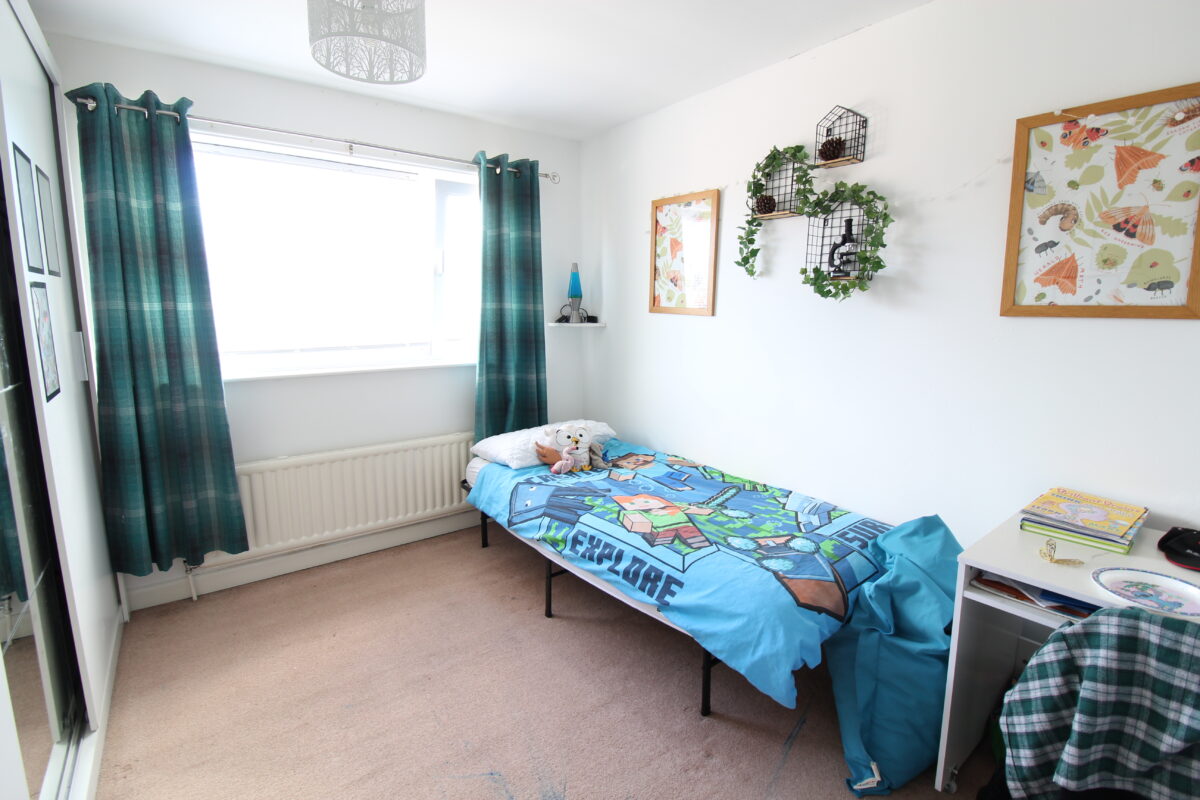
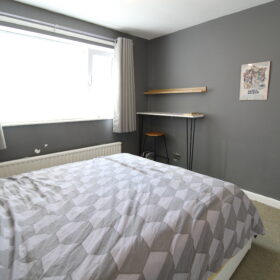
BEDROOM TWO (rear) 10’3” x 10’ with upvc D/G window, C/H radiator, built in cupboard. with upvc D/G window, C/H radiator.
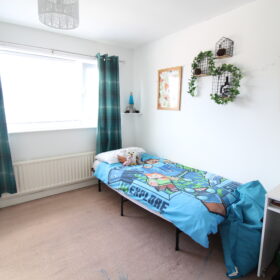
BEDROOM THREE (front) 11’9” x 9’9” with upvc D/G window, C/H radiator.
BEDROOM FOUR (rear) 10’ x 8’8” with upvc D/G window, C/H radiator, access to part boarded & insulated loft.
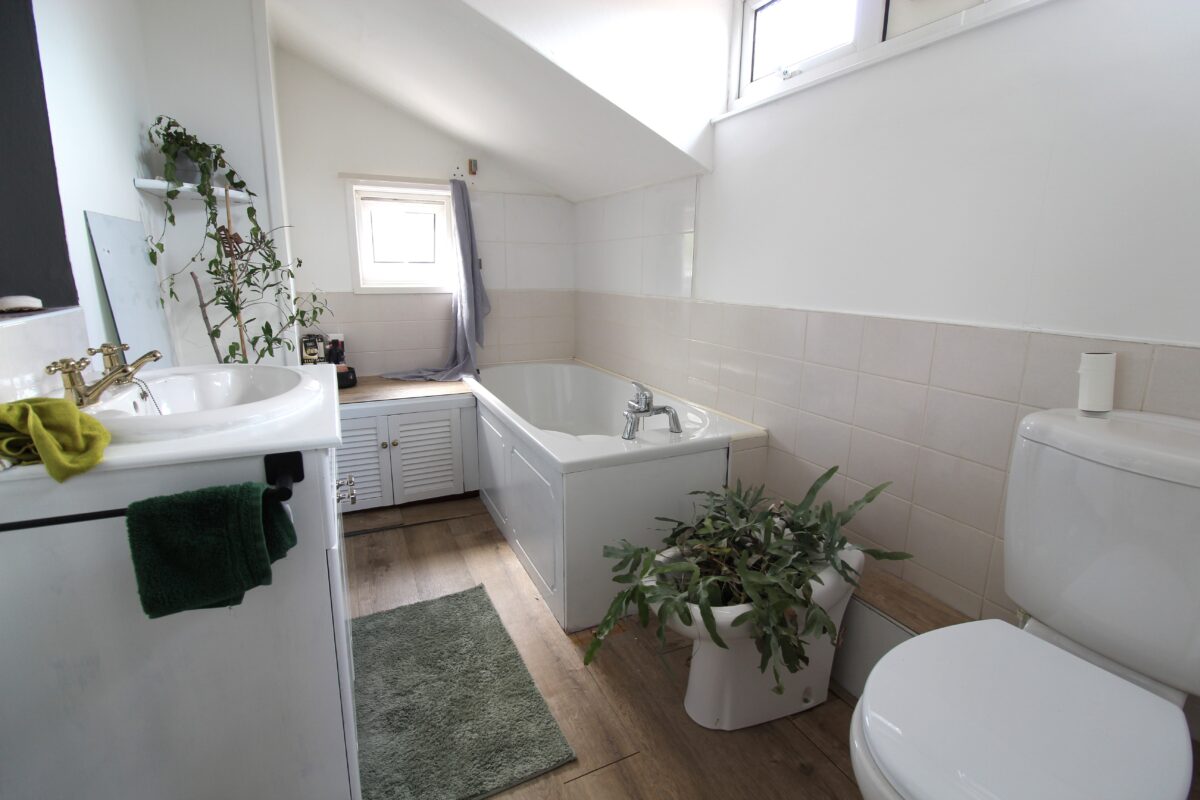
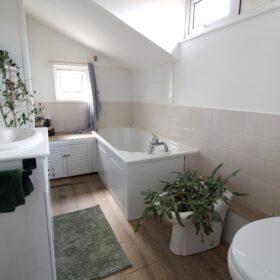
FAMILY BATHROOM 6’4” x 5’6” with white three piece suite comprising of panel bath and low level w/c, wash hand basin, chrome heated towel rail, fully tiled walls, shaver socket, upvc D/G window.
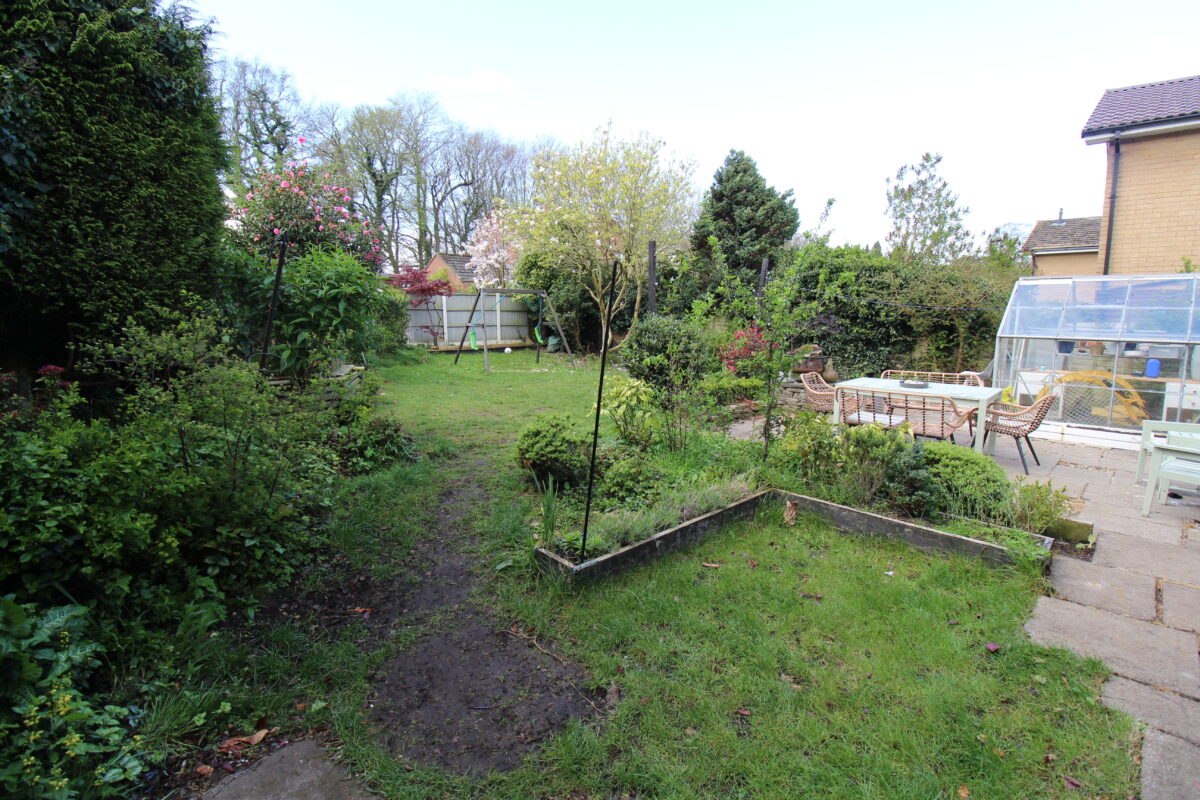
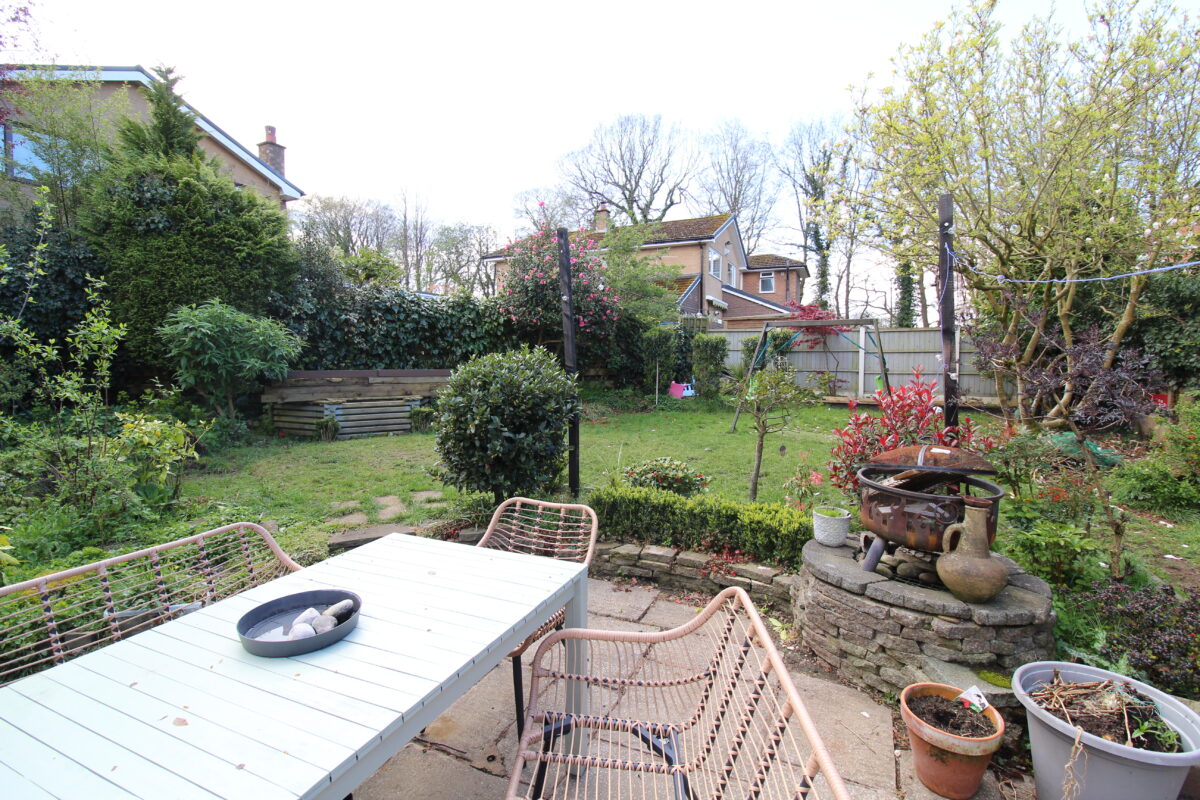
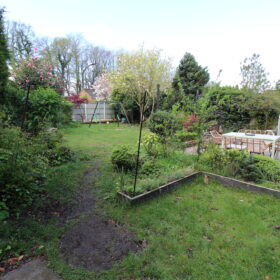

OUTSIDE Low maintenance front garden with driveway parking for up to four vehicles plus carport and garage 17’6” x 9’5” with up and over door, light & power, door to utility room. Gated access on both sides of property leading to private rear garden with lawn, deep borders with mature shrubs, bushes and trees, paved patio & vegetable plot.
SERVICES ALL MAINS SERVICES ARE CONNECTED.
LOCAL AUTHORITY SOUTH RIBBLE BOROUGH COUNCIL BAND ‘F’
VIEWING BY APPOINTMENT WITH THE OFFICE.
View on map / Neighborhood
Features
- Close To Schools
- Close to Town Centre
- Cul de Sac Location
- Driveway Parking
- En-Suite to Master
- No Chain
- Worden Park Estate
Floor Plans
-
Floor Plan

