






- Date added: 02/02/26
- Post Updated: 2026-05-20 13:52:33
- Status: SOLD
- Bedrooms: 3
- Bathrooms: 1
- Floors: 2
Description
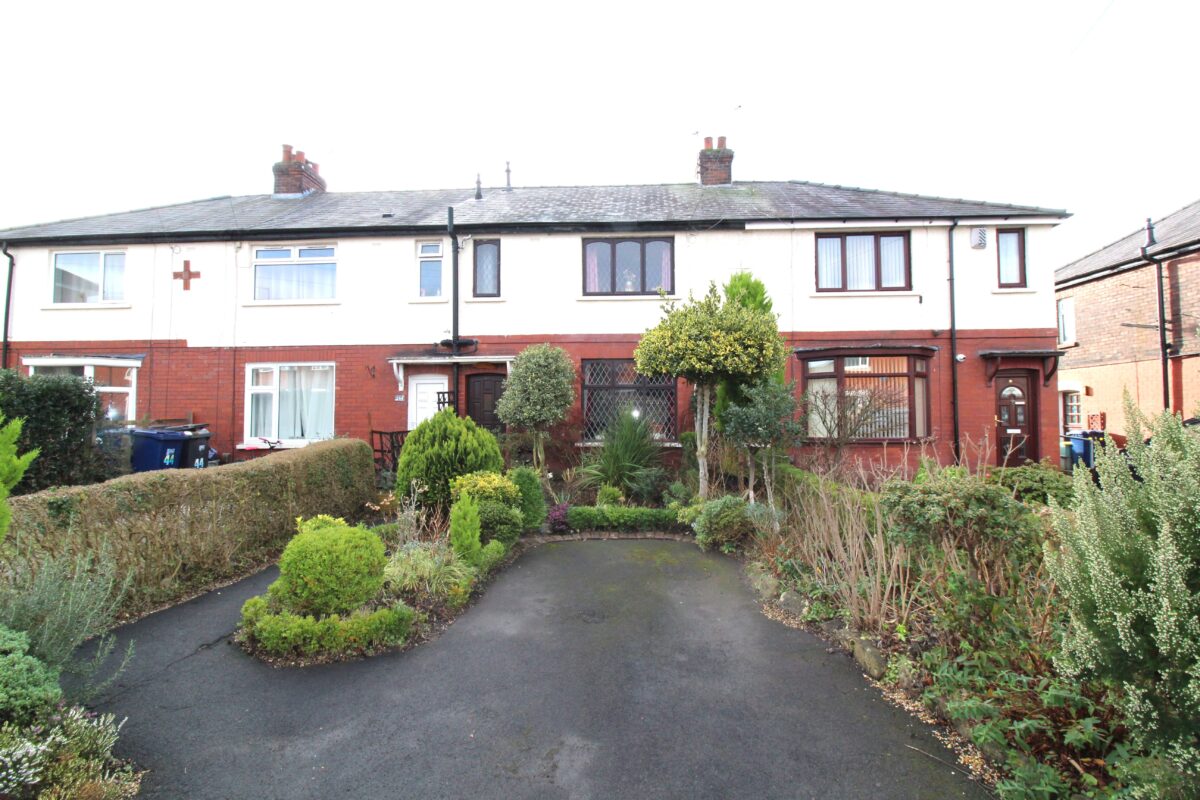
A THREE BEDROOM MID TERRACE HOUSE IN A POPULAR LOCATION WITH DRIVEWAY AND SOUTH FACING REAR GARDEN
HALLWAY
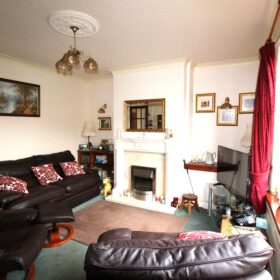
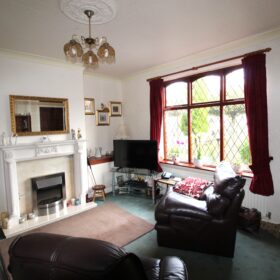
LOUNGE
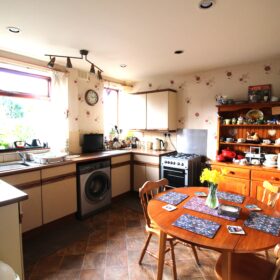
DINING KITCHEN
GROUND FLOOR WC
REAR HALL
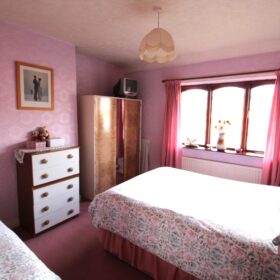
THREE BEDROOMS
BATHROOM
GAS CENTRAL HEATING
DRIVEWAY PARKING
GARDENS FRONT & REAR
(Rear South Facing)
CLOSE TO LEYLAND METHODIST &
BALSHAW HIGH SCHOOLS
***VIEWING RECOMMENDED***
Situated in a much sought after pleasant and popular location and within easy access to all local amenities including Schools to suit all ages, Leyland Town Centre, Train Station, Leisure Centre, Library, Runshaw College, award winning Worden Park etc.
Motorway access approx 4 minutes drive.
Preston City Centre approx 15 minutes drive.
THE ACCOMMODATION OFFERS (all sizes are approx.):-
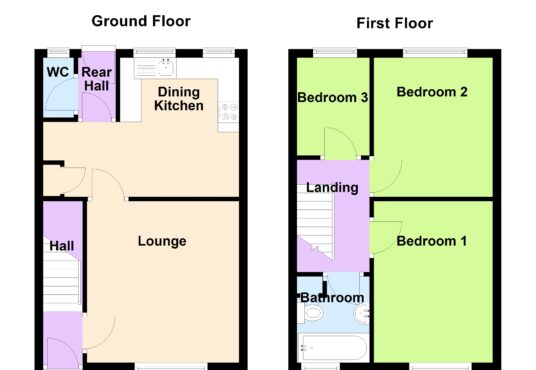
HALL with wooden front door, stairs to first floor.
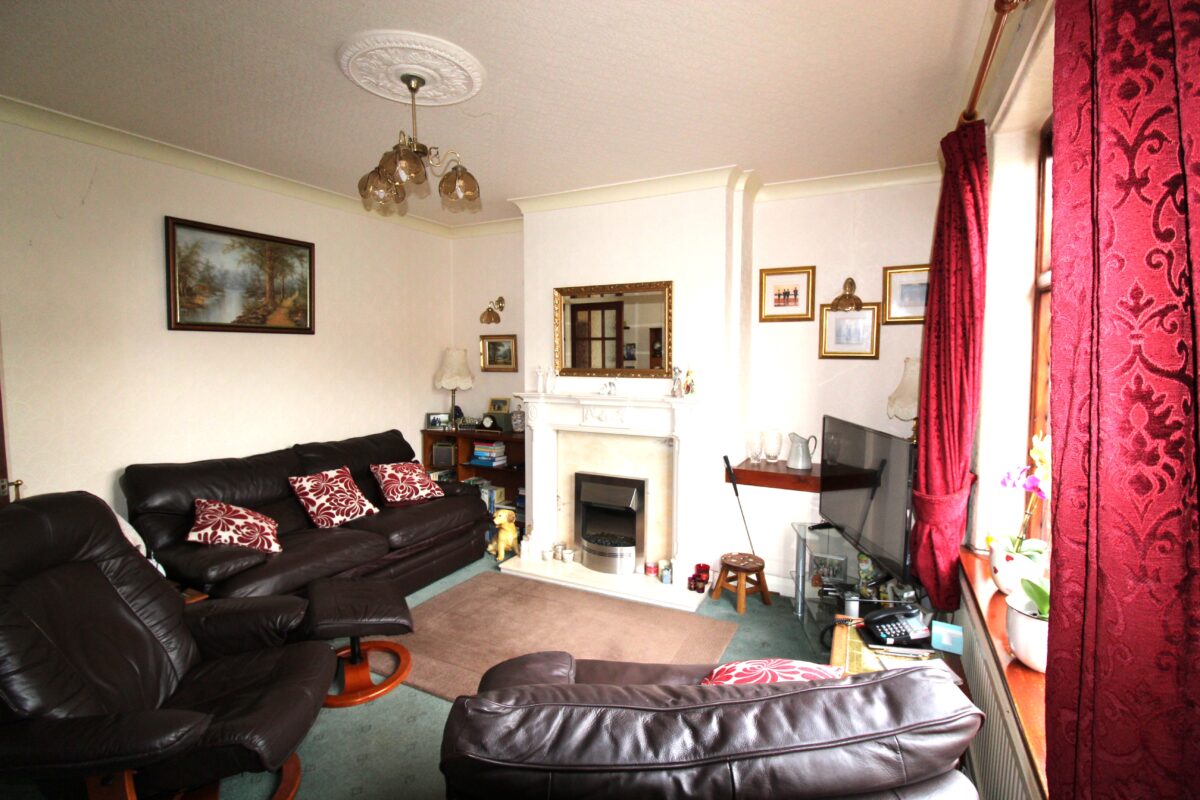
LOUNGE 15’2″ x 12’6″ wooden leaded window, C/H radiator, electric fire with feature surround, ceiling rose, coving, meter cupboard.
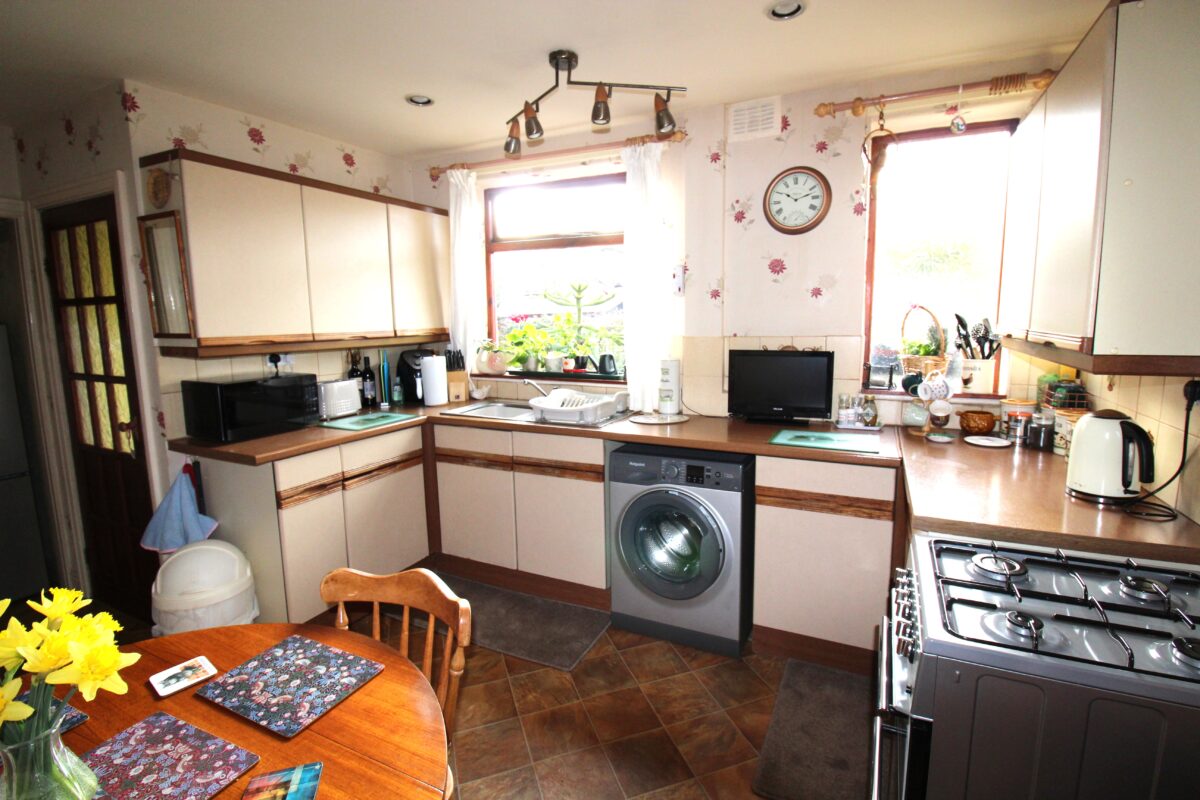
DINING KITCHEN 15’2″ x 10’6″ with 2 x wooden windows and a range of wall, base units and drawers, contrasting worktops, sink unit with mixer tap, freestanding gas cooker, space for fridge freezer, plumbing for washing machine, C/H radiator, under stairs storage, door to rear hall and wc.
GROUND FLOOR WC wooden window, wc and sink.
REAR HALL with wooden stable door to South facing rear garden.
LANDING loft access with drop down ladder, light, majority boarded and housing gas central heating boiler.
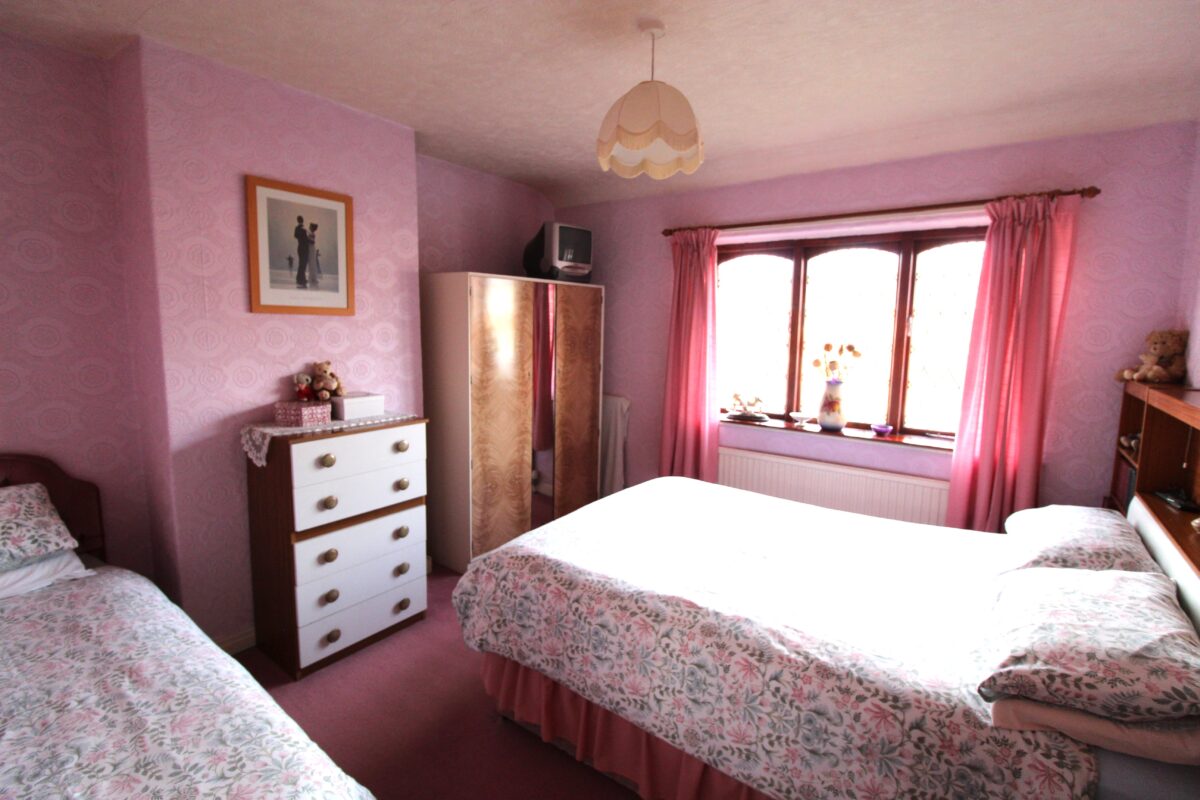
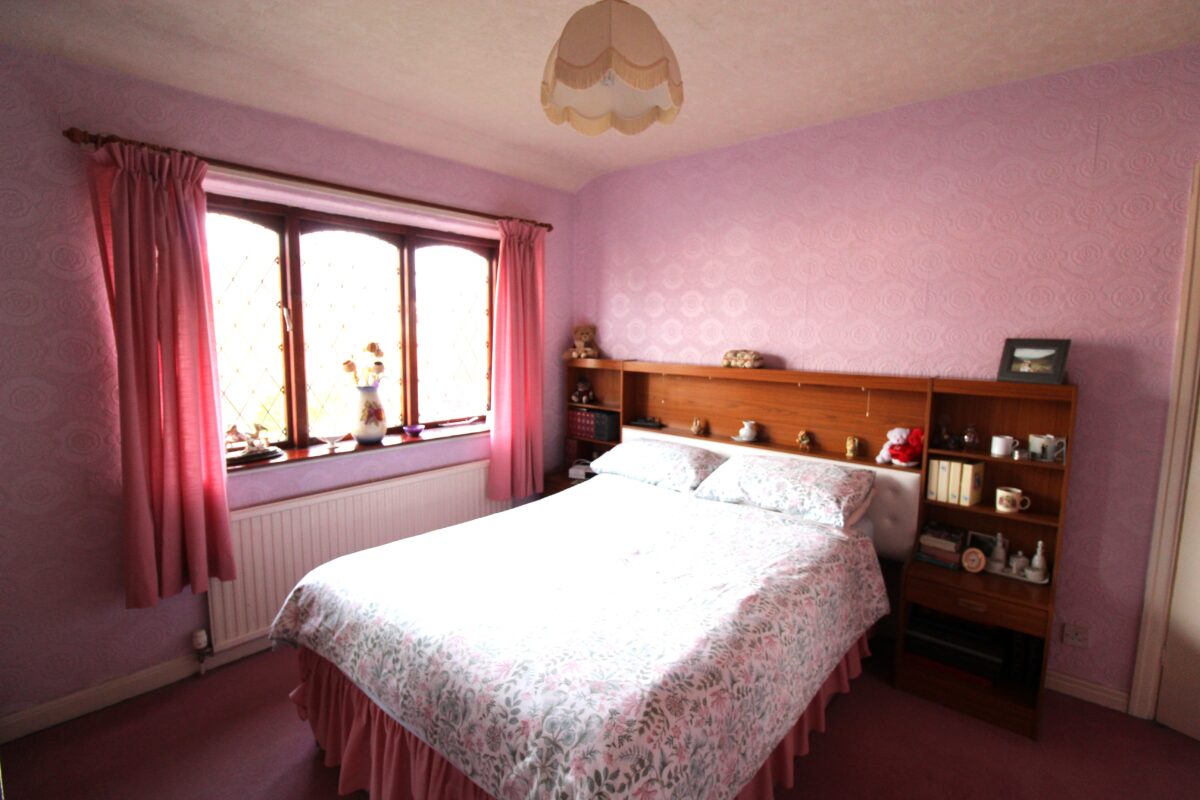
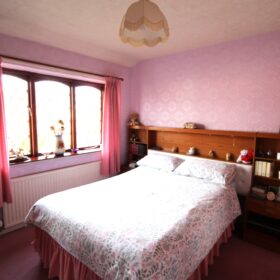
BEDROOM ONE 12’4″ x 11’9″ with wooden leaded window, C/H radiator.
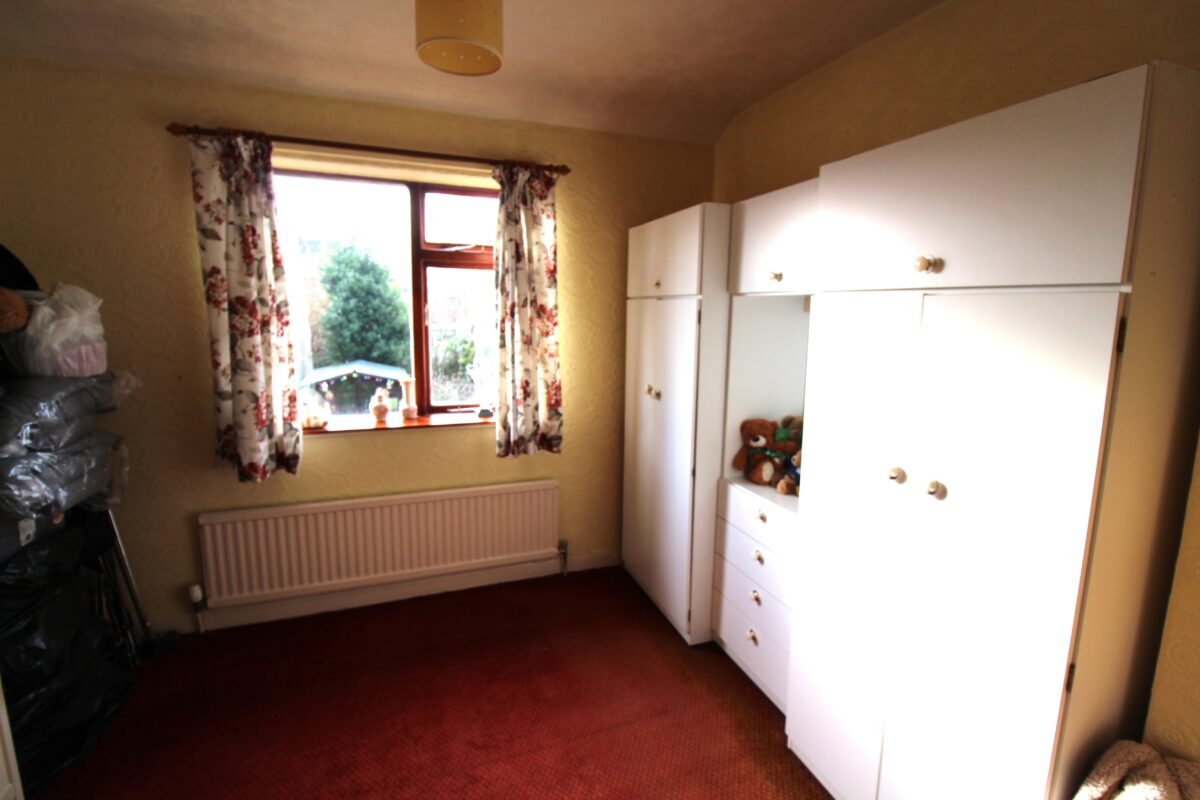
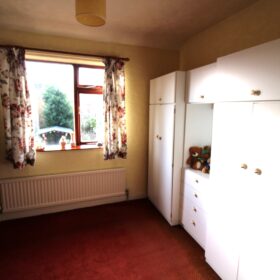
BEDROOM TWO 10’6″ x 10’4″ with C/H radiator, wooden window.
BEDROOM THREE 7’5″ x 7’2″ with C/H radiator, wooden window.
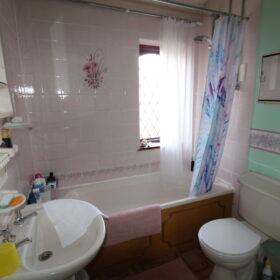
BATHROOM 6′ x 5’1″ Three piece suite comprising of panel bath with shower over, w/c, wash hand basin, wooden window, C/H radiator, part tiled.
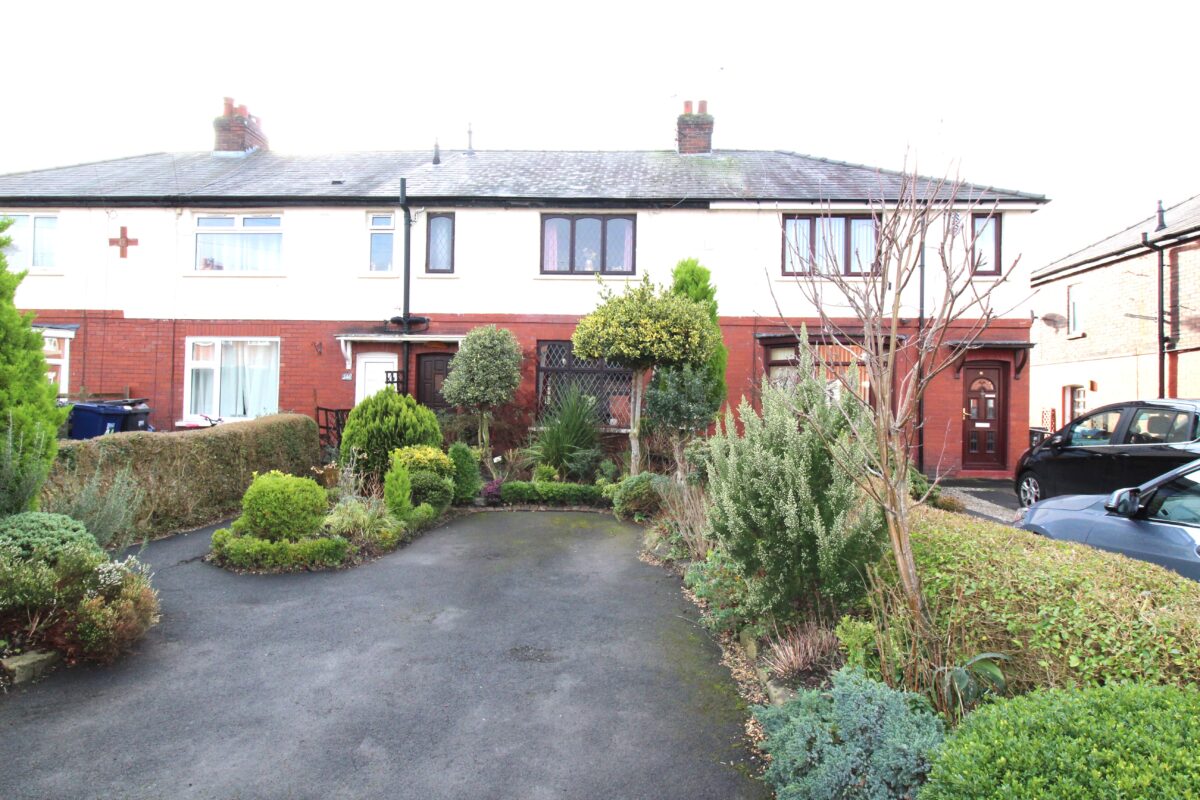
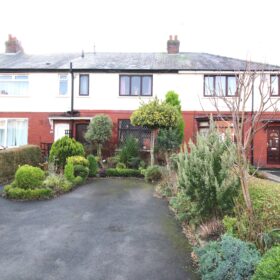
OUTSIDE Front garden with well stocked and well maintained flower beds and mature planting, driveway parking and path.
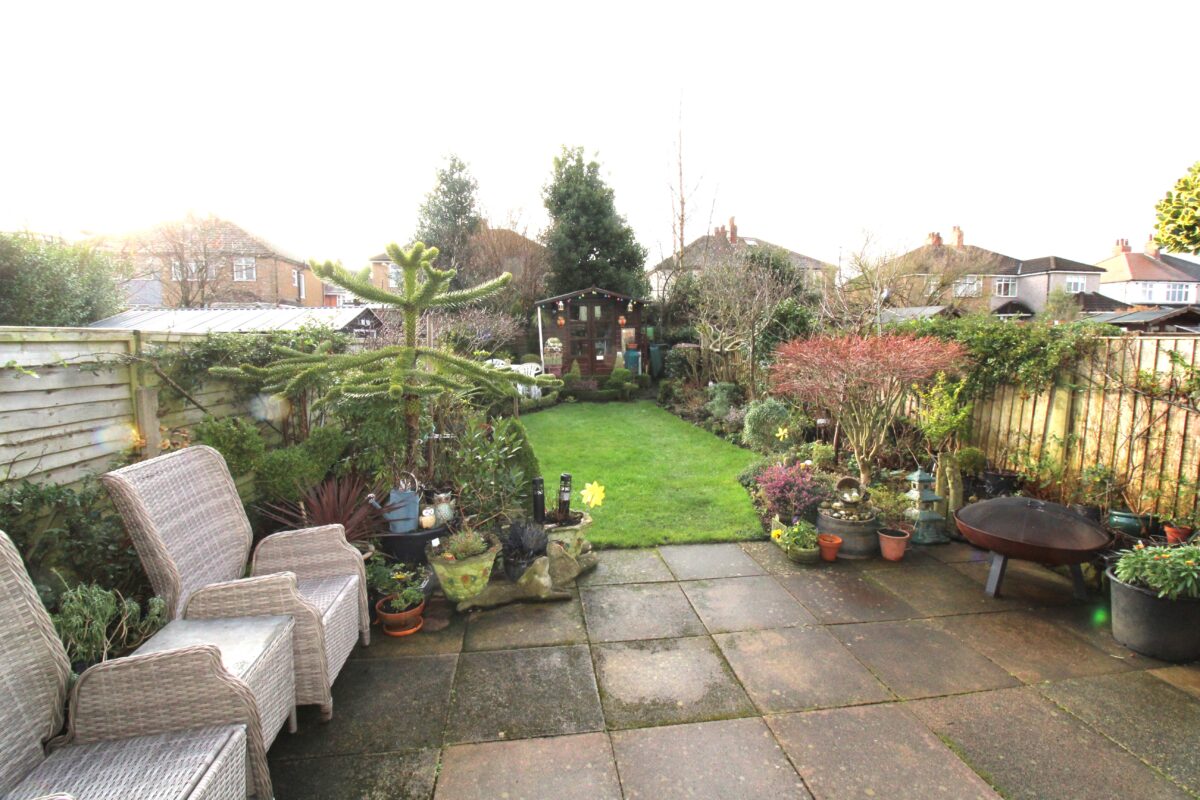
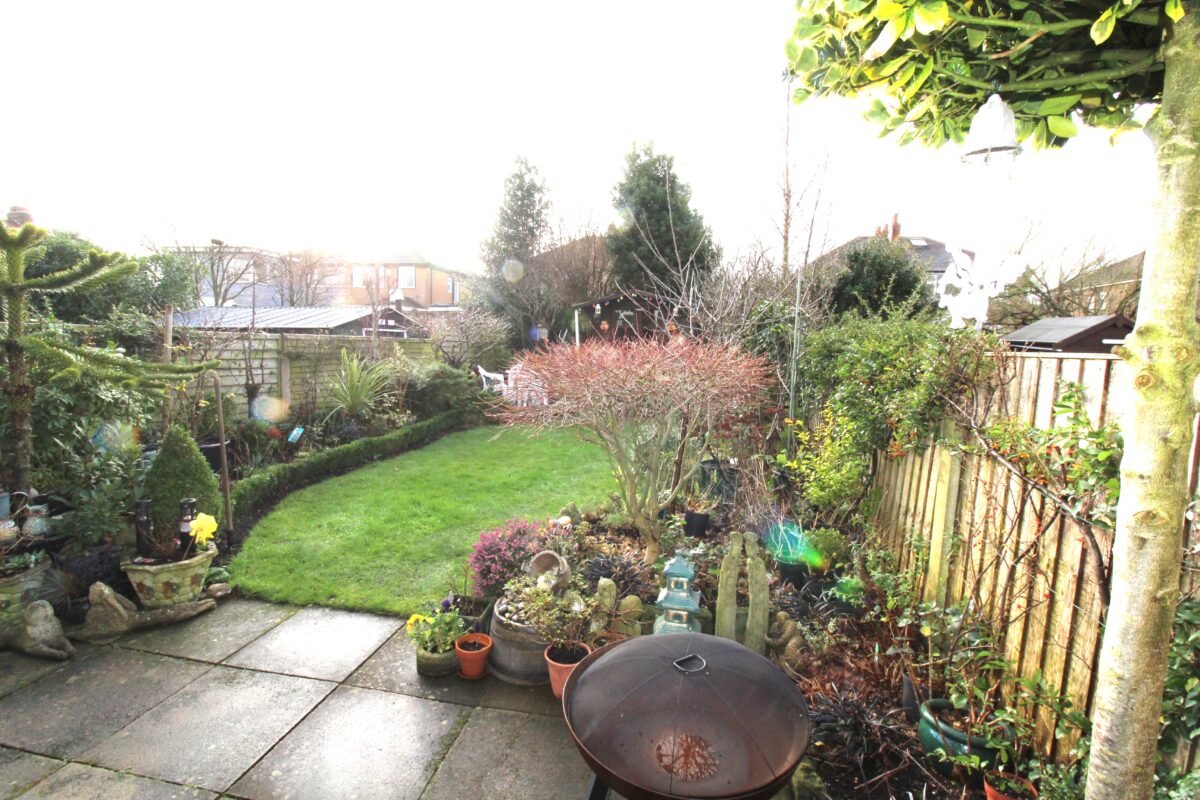
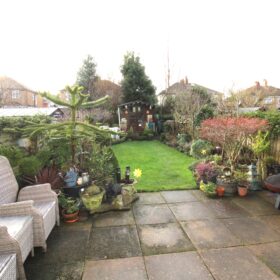
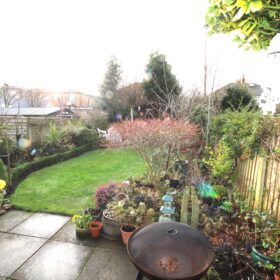
South facing private rear garden with patio, well stocked borders and mature planting.
SERVICES ALL MAINS SERVICES ARE CONNECTED.
LOCAL AUTHORITY SOUTH RIBBLE BOROUGH COUNCIL BAND ‘A’
VIEWING BY APPOINTMENT WITH THE OFFICE.
COMMENTS An ideal starter home or investment in an ever popular location close to local amenities. Close to Balshaws and Methodist Schools, transport links and town centre. This home consists of a lounge, dining kitchen, GROUND FLOOR WC, three bedrooms and bathroom. With lovely SOUTH FACING REAR garden and ample driveway parking to front.
***MUST BE VIEWED***
View on map / Neighborhood
Features
- Close To Schools
- Close to Town Centre
- Three Bedrooms
Floor Plans
-
Floor Plan